
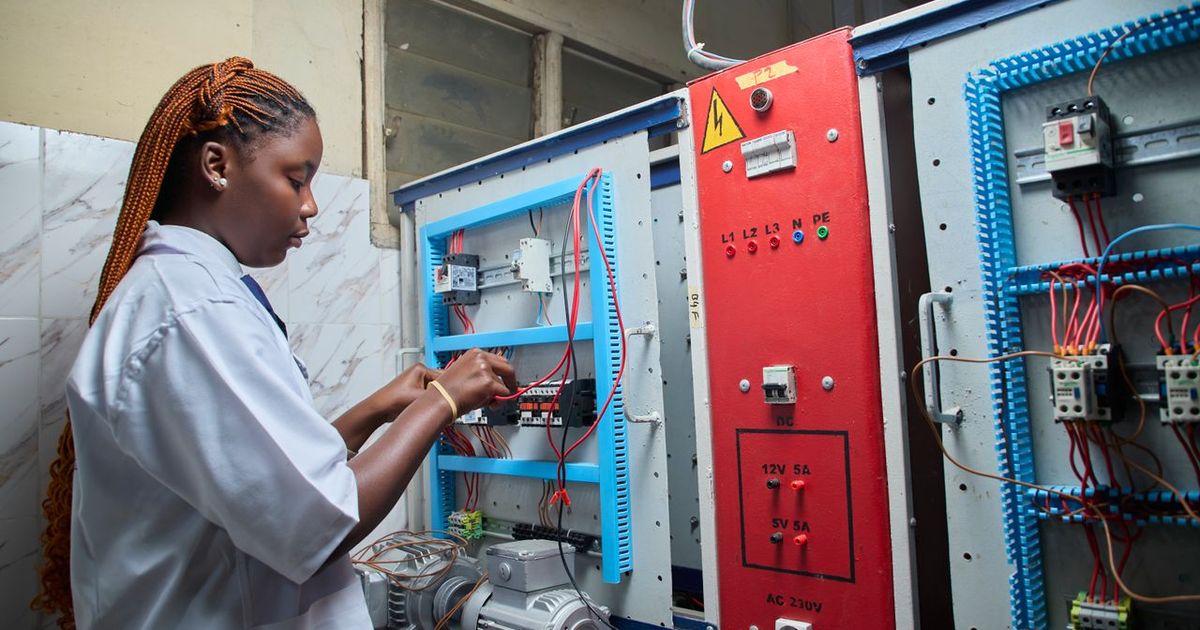
A Revit electrical course should do more than teach you to place light fixtures on a plan. Building services engineers need to model panels, circuits, cable trays and loads that hold up during coordination with every other discipline. This guide explains the skills a serious course covers, how they map to real consultancy work, and where tools like DIALux evo fit alongside Revit. It draws on how Tritech Academy, backed by the MEP design experience of Tritech Engineering, approaches training in its electrical design department in Kalamassery.
Key Takeaways
- A complete Revit electrical course covers electrical settings, panels, circuits, lighting, devices, cable trays and conduits.
- Revit for electrical design is most valuable when loads, panel schedules and coordination with HVAC and plumbing are modeled properly.
- Lighting calculations usually happen in DIALux evo, with results feeding back into the Revit electrical model.
What a Revit Electrical Course Covers First
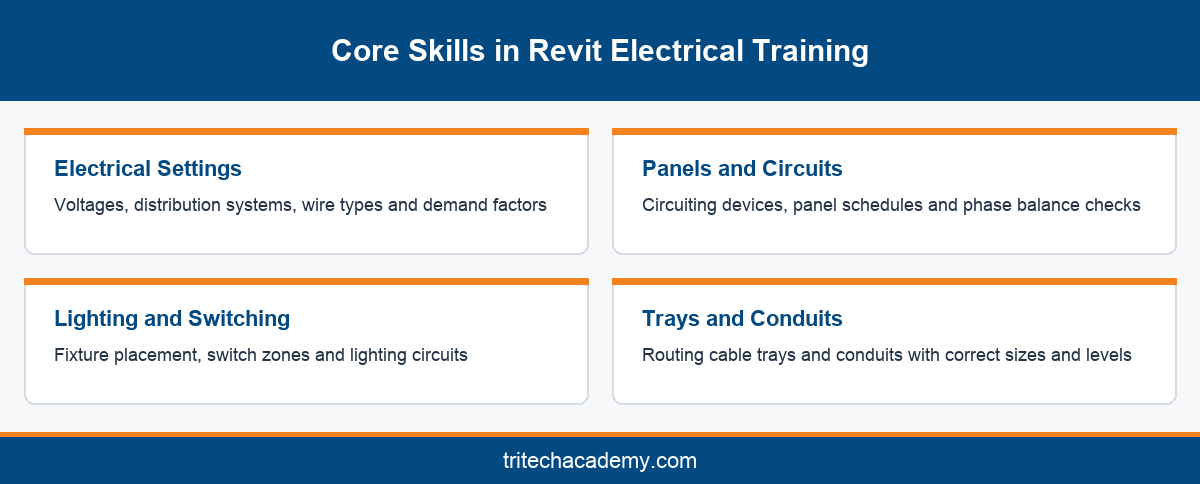
Every Revit electrical course begins with electrical settings. You learn how voltages, distribution systems, wire types, demand factors and load classifications are defined in a project. Getting these settings right early matters, because every circuit and panel you create later depends on them.
Next comes the electrical template and view setup. Electrical engineers work with lighting plans, power plans, single line diagrams and coordination views. A good trainer shows you how view templates and filters keep these drawings clean, readable and consistent across a large building.
Linking the architectural model is the third foundation skill. Electrical design always sits inside someone else’s building, so you learn to link, monitor and coordinate with architectural and structural models rather than redrawing walls and ceilings yourself. Changes in the host model then flow through to your electrical views automatically.
Placing equipment introduces families. Panels, transformers, distribution boards, switches, sockets and light fixtures are all families with electrical connectors and parameters. You learn to load the right family, set its voltage and load values, and host it correctly on walls, ceilings or floors.
Students from electrical engineering backgrounds often find this stage reassuring, because the concepts match what they studied. The difference is that Revit forces discipline. A fixture without correct parameters cannot be circuited properly, which teaches the habit of building accurate data into every element. That habit pays off when schedules and calculations are generated later in the project.
These foundations are also covered, in broader form, within Tritech’s Electrical Systems Engineering program. That course goes beyond software into design principles, so Revit becomes the tool you use to express decisions an engineer has already reasoned through.
Panels, Circuits, Lighting and Cable Trays
Circuiting is the heart of Revit electrical training. You select devices and fixtures, create circuits, assign them to panels and watch Revit track the connected load automatically. Wiring can be shown as arcs or chamfered runs on plans, matching the drawing conventions consultancies use.
Panel schedules come straight from those circuits. You learn to generate them, format them to company standards, and check phase balance. When a designer adds a socket late in the project, the schedule updates on its own, removing a common source of manual errors.
Lighting design within Revit covers fixture placement, switching and control zones. You learn to group fixtures by room, assign switches and keep lighting circuits separate from power. Accurate fixture families also carry photometric data, which becomes important when lighting performance is analysed.
Cable trays and conduits form the physical routing layer. You model trays with fittings, set sizes and elevations, and route conduits between panels and equipment. This is where electrical models start to clash with ducts and pipes, so careful routing saves serious coordination time later. Trainers usually set clearance rules before routing begins.
Load calculations tie these elements together. Revit applies demand factors to connected loads, helping you estimate the electrical load on each panel and the building as a whole. Engineers still verify results against code requirements, but the model gives a fast, traceable starting point.
By the end of this stage you should be able to produce lighting and power layouts, panel schedules and a coordinated tray route for a typical floor. That set of outputs is what an MEP consultancy expects a junior electrical BIM modeler to deliver. Keep these sheets, because they form the core of an electrical BIM portfolio.
Revit for Electrical Design in a Coordinated BIM Model
Electrical work rarely fails because of a wrong circuit. It fails when a cable tray runs through a duct or a light fixture sits where a sprinkler pipe must go. That is why coordination is a core part of any serious bim electrical course, not an afterthought.
Revit for electrical design works best inside a federated model. Your electrical file is linked with mechanical, plumbing, fire protection, architectural and structural models. You learn to review them together, spot conflicts visually and agree routing priorities with other disciplines in coordination meetings.
Clash detection is often run in tools like Navisworks or through BIM Collaborate Pro, which Tritech Academy names among the software on its site. Students learn to read clash reports, decide which service should move and update the Revit model, rather than simply hiding problems.
Ceiling space is where most electrical clashes happen. Tray routes, light fixtures, ducts, pipes and sprinklers compete for the same narrow zone. Modeling at the correct elevations and respecting clearances is a practical skill that separates employable modelers from people who only know the tools. Many trainers ask students to mark agreed service zones on sections before routing a single tray.
Understanding how other services work makes this easier. Our breakdown of Revit tools for MEP engineers explains the mechanical and plumbing side of the same model, which helps electrical engineers anticipate where conflicts will appear.
At Tritech Academy, coordination practice draws on the experience of Tritech Engineering, with 30+ years of MEP design and 200+ million sq. ft. designed. Students see how real projects resolve competing services, which is far more instructive than coordinating an empty textbook model.
Lighting Analysis with DIALux evo and Career Readiness
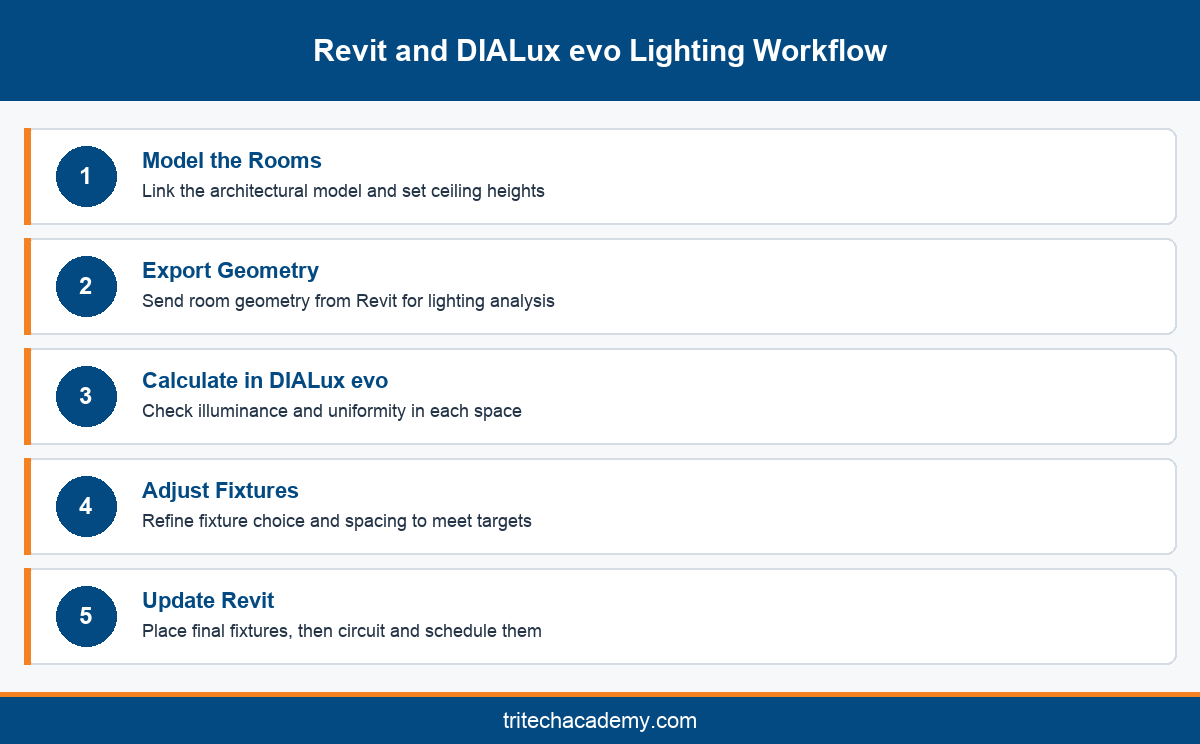
Revit handles lighting layout and circuiting, but detailed lighting calculations usually happen in a dedicated tool. DIALux evo is widely used for this work, and Tritech Academy lists it among the software it teaches. Electrical designers use it to check illuminance levels and uniformity in each space.
The workflow is straightforward once you have learned it. You export the room geometry, run the calculation in DIALux evo, adjust fixture choices and spacing, then update the Revit model with the final layout. This loop connects good lighting design practice to accurate construction drawings.
Learning both tools together is valuable because consultancies expect electrical engineers to justify their layouts. A model that shows fixtures without calculation support raises questions in design reviews. A model backed by DIALux evo results shows professional rigour. Reviewers trust numbers they can trace back to a calculation.
Practical exposure completes the picture. Tritech Academy runs an internship program for electrical engineers for students who finish the electrical coursework, giving them time on ongoing projects. That experience turns course exercises into portfolio work employers can review.
Certification can strengthen your profile further. Autodesk offers a professional exam in electrical design, and our guide to what Revit certification covers explains how to prepare for it after your training ends.
Electrical BIM roles are growing as more Indian projects adopt coordinated modeling. Engineers who can circuit, schedule, route and coordinate in Revit, and support their lighting with calculations, are well placed for modeler and coordinator positions with MEP consultancies. Building that combined skill set during your course gives you a clear head start in interviews.
Conclusion
A strong Revit electrical course takes you from electrical settings and families through circuits, panel schedules, cable trays and load calculations, then into coordination and lighting analysis. Those are the skills building services consultancies hire for. Tritech Academy combines 16 years as an Autodesk Academic Partner with project experience from Tritech Engineering. Read the complete guide to Revit at Tritech Academy, then talk to the admissions team about the right electrical training path for you.
Frequently Asked Questions
What is taught in a Revit electrical course?
A Revit electrical course teaches electrical settings, equipment families, circuits, panel schedules, lighting and switching, cable trays and conduits, and load calculations. Good programs add coordination with mechanical and plumbing models, plus lighting analysis using a dedicated tool like DIALux evo.
Who should take Revit electrical training?
It suits electrical engineering graduates, diploma holders, final year students and working engineers moving into building services design. Anyone who wants a role as an electrical BIM modeler or MEP coordinator benefits from structured, project based training in Revit.
Can Revit calculate electrical loads?
Yes. Revit tracks connected loads on circuits and applies demand factors to estimate panel and building loads. Engineers still verify the results against applicable codes and standards, but the model provides a fast, traceable starting point for design decisions.
Why is DIALux evo taught alongside Revit for electrical design?
Revit places and circuits fixtures, while DIALux evo calculates illuminance and uniformity. Using both lets engineers prove lighting performance and then update construction drawings, which is the workflow many consultancies expect electrical designers to follow.
Is a BIM electrical course different from a Revit electrical course?
A BIM electrical course usually covers the wider coordination process, including federated models and clash detection, while a Revit course focuses on the software itself. The best programs combine both, so modeling skills are applied within real coordination workflows.
Do I need to know AutoCAD before learning Revit electrical design?
It helps but is not essential. Many electrical engineers know AutoCAD from college, which makes reading drawings easier. Revit works differently because it builds an intelligent model, so beginners usually adapt quickly with guided practice on real projects.
What jobs can I get after Revit electrical training?
Typical roles include electrical BIM modeler, Revit electrical designer and junior MEP coordinator at consultancies and contractors. With experience, engineers progress toward BIM coordinator positions. Tritech Academy also supports students through its dedicated placement cell.
Is electrical design taught as part of a wider MEP program?
Yes, many students learn electrical modeling within a combined MEP program covering HVAC, plumbing and fire as well. Tritech Academy’s MEP Integrated BIM program for engineers is its flagship option for that broader multidisciplinary route.
How does a Revit electrical model help during construction?
A coordinated electrical model reduces site clashes, gives contractors accurate tray routes and fixture positions, and produces panel schedules that match the installed circuits. That saves rework and makes handover documentation far easier for the project team.