

An MEP course is only as useful as the program behind it. Plenty of articles describe where building services are heading, but few explain what a learner actually does from the first day to the final project. This guide does the opposite. It walks through the MEP Integrated BIM for Engineers program at Tritech Academy in Kalamassery, Ernakulam, module by module.
The program is the flagship of the academy, and it draws on parent company Tritech Engineering, which has 30+ years of MEP design behind it. You will see what the curriculum covers, which software you use, how faculty connect training to live projects, and how placement support works, so you can compare any program against the same yardstick. The aim is simple: give you facts about a real program rather than predictions about the industry.
Key Takeaways
- The MEP course at Tritech Academy trains HVAC, electrical, plumbing and fire protection inside one coordinated BIM workflow, not as separate software classes.
- Faculty come from Tritech Engineering, a design firm with 30+ years of MEP work, 200+ million sq ft designed and 1,000+ engineering projects.
- Learners work on real project drawings, use Revit, AutoCAD, BIM Collaborate Pro and DIALux evo, and finish with a portfolio employers can review.
- Placement cell support, internships on ongoing projects and a global alumni network of 4,000+ turn training into a realistic first role.
Who an MEP Course Is Built For
MEP stands for mechanical, electrical and plumbing, the building services that make a structure usable. Every hospital, mall, apartment tower and data centre needs engineers who can design air conditioning, power, lighting, water supply, drainage and fire protection. That steady demand is why so many graduates in Kerala look for MEP training after college.
Mechanical engineering graduates form the largest group. Their degree covers thermodynamics and fluid mechanics, but rarely shows how a chiller plant or duct network is laid out in a real building. An MEP course fills that gap with design calculations, layouts and models that look like the drawings a consultancy actually issues.
Electrical graduates are the second group. College teaches machines and power systems, while building projects need lighting design, load schedules, cable sizing, earthing and distribution boards. Practical MEP training shows electrical engineers how those pieces come together on a floor plan and how their work affects the HVAC and plumbing teams around them.
Civil graduates and diploma holders join for a different reason. Plumbing, drainage and fire protection systems sit close to civil work, and site experience makes these modules easier to grasp. Diploma learners often bring practical knowledge of how services are installed, which becomes a real advantage once they learn to model and document those systems.
Working engineers make up the final group. Many already draft in AutoCAD and want to move into design or coordination roles, or prepare for projects in the Gulf where model based delivery is standard. For them, the value of MEP engineering courses lies in system design logic and coordination rather than basic software commands.
Inside the MEP Course Curriculum at Tritech Academy
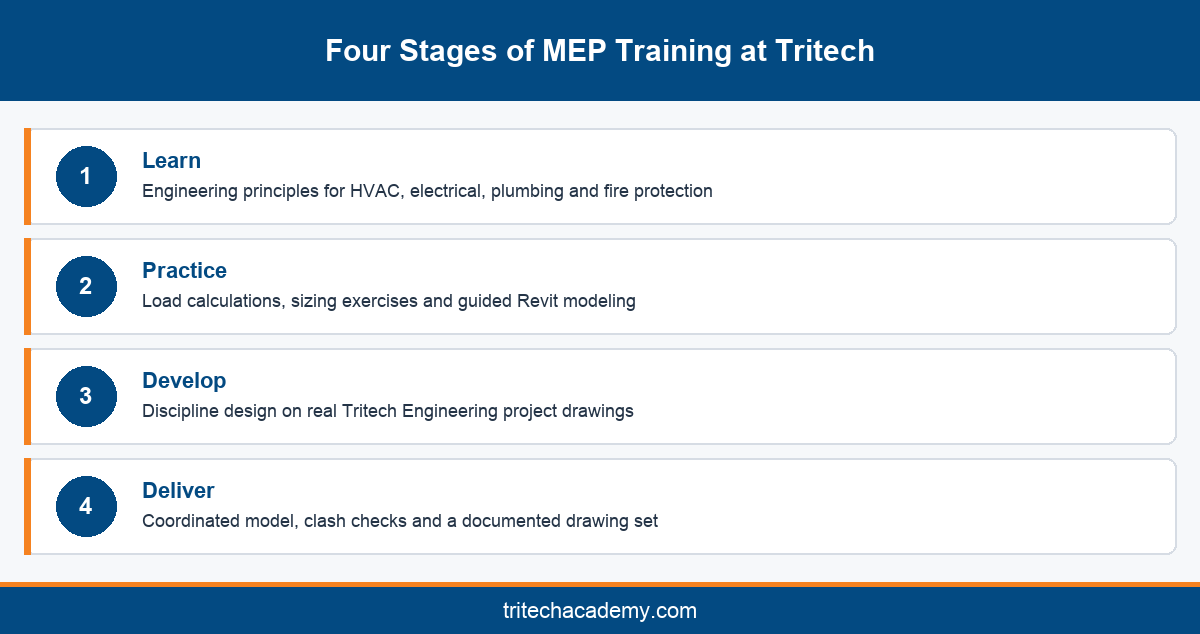
Tritech Academy organises training around four steps: Learn, Practice, Develop and Deliver. In the MEP Integrated BIM program, those steps carry a learner from engineering principles to a coordinated building model. Every discipline module follows the same rhythm, so learners always know whether they are studying a concept, rehearsing it or applying it to a project.
Unlike a single software class, the program treats HVAC, electrical and plumbing as parts of one building. Learners study each discipline in depth, then bring the systems together in a shared model. The three modules below show what that looks like in practice, before coordination and documentation tie everything into one deliverable.
Coordination and documentation close the program. Learners link their discipline models, run clash checks, resolve conflicts with their peers and issue sheets, schedules and details. By the end of the MEP course, each learner holds a complete project file that shows design thinking, modeling skill and teamwork, which is exactly what employers ask to see.
HVAC Design and Modeling
The HVAC module starts with comfort conditions, heat load estimation and system selection. Learners compare split, VRF and chilled water systems and learn when each suits a building. Standards published by bodies such as ASHRAE frame the design logic, while faculty explain how consultancies in India and the Gulf apply them.
Design then moves into layouts. Learners size ducts and pipes, place air terminals and model the full network in Revit. Tritech Academy also runs a dedicated HVAC Systems Engineering program for engineers who want deeper specialisation, but the integrated program gives every learner a solid HVAC foundation.
Electrical Systems and Lighting
The electrical module covers load calculation, distribution design, cable sizing, earthing and lighting. Learners prepare single line diagrams and panel schedules, then place fixtures, outlets and cable trays in the model. DIALux evo supports lighting calculations, so learners see how illumination targets translate into fixture choice and spacing.
Electrical engineers who want to go further can look at the Electrical Systems Engineering program. Within the integrated program, the goal is a working understanding of how power and lighting share ceiling space with ducts and pipes, which is the knowledge coordinators use every day on live projects.
Plumbing and Fire Protection
The plumbing module teaches water supply, drainage, venting and rainwater systems, along with pump and tank sizing. Learners lay out risers and branch lines, then model them so slopes and connections stay correct. Clear drainage logic matters, because a wrongly sloped pipe causes problems that no amount of drafting can hide.
Fire protection follows, covering sprinklers, hydrants and wet risers. Codes from the National Fire Protection Association and the National Building Code of India shape the design. Learners who want to specialise further can explore the PHE & Fire Safety Engineering program, while this module keeps the focus on coordination.
Software Used in MEP Training
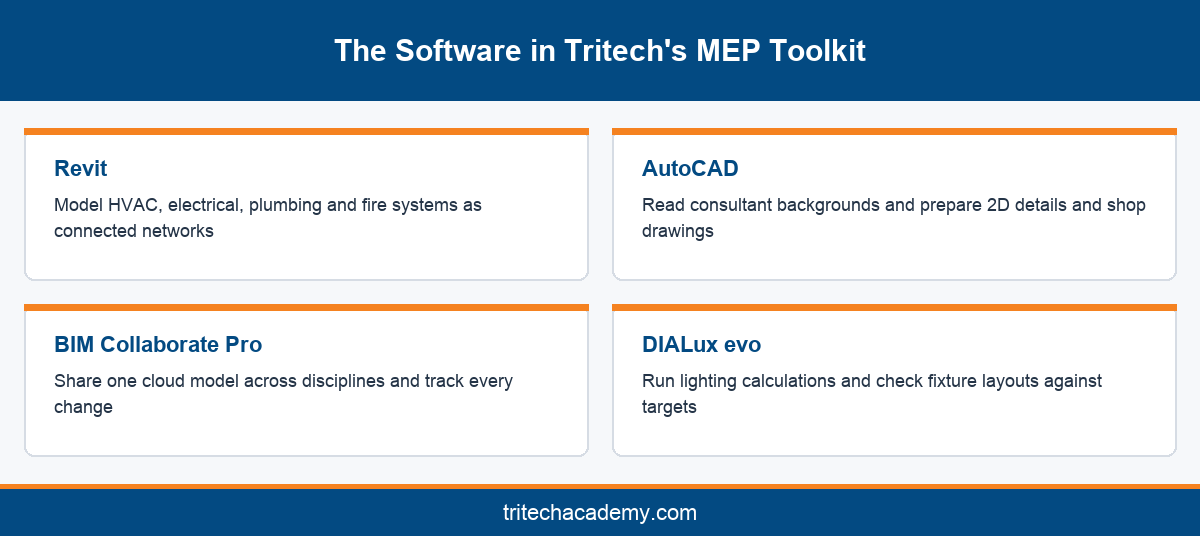
Revit is the core authoring tool in the program. Engineers model ducts, pipes, circuits and equipment as connected systems rather than lines on a drawing. If you want a deeper look at how Revit fits into building design, our complete guide to Revit training explains the stages from interface basics to coordination.
AutoCAD remains part of daily work. Many consultants still issue 2D backgrounds, and shop drawings often start in AutoCAD before moving into a model. Learners practise reading and preparing CAD drawings, then bring them into Revit as underlays. Knowing both tools lets an engineer join any project team without a long adjustment period.
BIM Collaborate Pro supports cloud based teamwork, so architects, structural engineers and MEP teams can share one model and track changes. DIALux evo handles lighting calculations, and Primavera P6 introduces project scheduling. Other tools such as HAP for heat load or Navisworks for clash review are commonly used in the industry, and faculty explain where they fit.
Software alone does not make a designer. The program teaches each tool through a design task, so learners always connect a command to an engineering decision. For a module by module view of the modeling side, see this Revit MEP breakdown, which covers system routing, analysis and sheets in more detail.
Version changes matter less than most learners fear. Software updates arrive every year, but the underlying workflow of systems, views, schedules and coordination stays stable. A learner who understands why each step exists can adapt to a new release in days. That is why the program spends more time on method than on menus.
Built on Tritech Engineering’s 30+ Years of MEP Design
Most training institutes teach software. Tritech Academy grew out of a design firm. Parent company Tritech Engineering has spent 30+ years designing MEP systems, with 200+ million sq ft designed and 1,000+ engineering projects delivered. You can read more about that journey on the academy history page.
That background changes what happens in class. Faculty are practicing industry professionals who design live projects, so their examples come from real buildings rather than textbook samples. When a learner asks why a duct runs a certain way or why a riser moved, the answer comes from someone who has faced that decision on an actual project.
Learners also work on real project drawings. Instead of tidy exercises, they handle irregular floor plates, revised architectural backgrounds and incomplete information, which is exactly what a new engineer meets in a consultancy. Internships on ongoing projects extend that exposure, and site visits, such as the Smart City Cochin visit, connect drawings to installed systems.
Tritech Academy has been an Autodesk Academic Partner for 16 years, and the site also describes it as an Autodesk Authorized Training Center. That partnership supports structured software training and certification pathways, which our guide to Autodesk BIM certification explains in more depth for engineers planning their credentials.
Together, these elements make the academy a finishing school for engineers. It has trained 4,500+ engineers, and its alumni network now spans 4,000+ professionals worldwide. For a learner, that means faculty who know current practice, drawings that reflect real work, and a community that stays useful long after the final project.
Classroom, Lab or an MEP Course Online
Many learners first search for an MEP course online, hoping to study around work or college. Recorded lessons can teach software commands, and they suit engineers who only need a refresher. The challenge is design judgement. A video cannot review your duct layout, question your load assumptions or tell you why a riser clashes with a beam.
Tritech Academy trains in Kalamassery, with dedicated computer labs, classrooms and a library. Learners model on workstations under faculty supervision, and reviews happen at each checkpoint. That setting suits engineers who want feedback on every stage of their work rather than finishing a module without knowing whether the design actually works.
Classroom training also builds habits that matter on the job. Learners share models, follow naming standards and present their designs to faculty, much as they will later present to a project lead. Peer learning helps too. Seeing how an electrical engineer solves a ceiling conflict teaches a mechanical engineer something no recorded lesson covers.
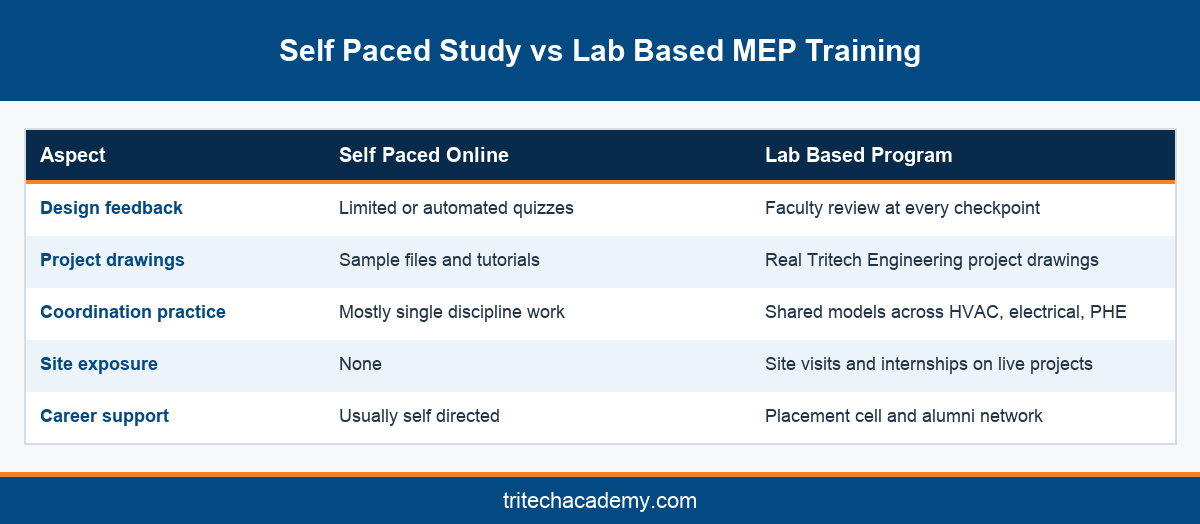
If timing is your main concern, ask the admissions team about current batch options rather than assuming online is the only route. Compare what each format offers on feedback, real project drawings and placement support. The table below summarises the differences most engineers weigh when they choose between self paced study and lab based training.
Online resources still have a place. Many learners use recorded tutorials to revise commands at home, or read code summaries before a design session. The point is balance. Use online material to reinforce what you learn in class, and rely on faculty review for the design decisions that shape your professional judgement.
Placement Support and MEP Careers
Training only pays off when it leads to work. Tritech Academy runs a placement cell that helps learners prepare portfolios, practise interviews and connect with employers. The academy does not promise jobs, but a documented project built on real drawings gives every learner something concrete to discuss in an interview.
Typical first roles include MEP design engineer, BIM modeler, MEP coordinator and site engineer for building services. Design engineers prepare calculations and layouts, modelers build discipline models, and coordinators resolve clashes between systems. Each role values a different mix of skills, so it helps to know your target before the final project begins.
Internships add another layer. Tritech Academy offers internship programs for HVAC, electrical and civil engineers, with exposure to ongoing projects. The HVAC internship track is a common next step for mechanical graduates who want to see how a design moves from calculation to an issued drawing within a working team.
Careers in MEP also travel well. Consultancies in Kerala, Bengaluru, Chennai and the Gulf all need engineers who understand building services and BIM workflows. Codes and climates differ by region, but the core design logic stays the same. A strong MEP course gives you that logic, plus the software fluency to apply it anywhere.
Your portfolio carries the most weight. Employers want to see a coordinated model, a clean drawing set and calculations that support the layout. Keep every version of your final project, write a short note on the decisions you made, and practise explaining them aloud. That preparation turns an MEP course into a convincing interview story.
The MEP Topics This Guide Opens Up
An MEP course touches many subjects, and each deserves a closer look. Over the coming weeks, this series will explore the most common questions engineers ask before and after they enrol. Here is a short preview of what each topic covers, so you can see how the pieces fit together.
Each article will stay practical and tied to real project work. Whether you are still choosing a program or already modeling your first building, the series aims to answer the questions that come up between the classroom and the consultancy desk, with examples drawn from how MEP teams actually operate.
Read the series in any order. Engineers still deciding on a discipline may start with the career article, while those already modeling may prefer the coordination or drafting pieces. Together, the articles form a complete reference that sits alongside this guide and expands each topic in far more depth than a single page allows.
BIM MEP Integration and Coordinated Modeling
Coordination is where MEP projects succeed or fail. A forthcoming article explains why a bim mep course treats the shared model as the centre of the workflow, how clash detection prevents rework on site, and why coordinated models are now expected on large projects across India and the Gulf.
A companion piece gives an overview of how HVAC, electrical and plumbing training fit into one program. It explains what each discipline module covers, how much time learners typically spend on each, and why engineers benefit from understanding all three even if they plan to specialise later.
MEP Design and AutoCAD MEP Drafting
Another article follows a project from concept to construction documents. It shows how a mep design course moves from design briefs and load estimates to layouts, schedules and the final drawing set, and where each stage introduces checks that keep the design buildable and compliant with codes.
A separate guide looks at AutoCAD MEP drafting for building services. It covers the drafting conventions, layers, symbols and details that consultants still expect, and explains how AutoCAD skills complement Revit modeling instead of competing with it, especially for shop drawings and site coordination.
Career Paths and Placement Assistance
Career questions get their own article. It maps the MEP engineer career path from trainee to design engineer, coordinator and lead, with the skills each step demands. It also explains how specialisation in HVAC, electrical or public health engineering shapes the roles open to you.
The final piece looks at placement assistance. It explains what good placement support includes, from portfolio reviews to employer connections, and the questions to ask any institute before you enrol. It also shows why honest support matters more than bold promises when you are choosing where to train.
How to Judge an MEP Course Before You Enrol
Start with the people. Ask who teaches each module and whether they design live projects. Faculty who practise engineering bring current methods, code updates and real mistakes into class. Trainers who only teach software can show commands, but they rarely explain why a design decision matters on a building that will actually be built.
Next, look at the drawings. Ask whether learners model real project drawings or sample files. Real drawings carry revisions, gaps and awkward geometry, and handling them is the skill employers test in interviews. A program that hides that messiness leaves learners unprepared for the first week in a consultancy or on a busy project site.
Then check coordination. Building services never work alone, so a strong program brings HVAC, electrical and plumbing together in one model. It should also connect MEP to the wider BIM process. Our complete guide to studying BIM at Tritech explains that bigger picture for engineers who want to see where MEP coordination sits in a project.
Finally, ask about outcomes in plain terms. What will you build, what will you be able to show an employer, and what support continues after the course ends? Clear answers to those questions say more about a program than any brochure. Use them to compare institutes fairly before you commit your time to training.
Visit before you decide. Walk through the labs, sit in on a session if possible and talk to current learners about their projects. A short visit reveals how training really runs, from the pace of reviews to the quality of the drawings. It is the simplest way to separate a serious MEP course from a software class.
Conclusion
The right MEP course turns engineering theory into designs that real project teams can build. At Tritech Academy, the MEP Integrated BIM program combines HVAC, electrical, plumbing and fire protection in one coordinated workflow, taught by engineers from Tritech Engineering and grounded in real project drawings, software training and placement support.
Whatever your discipline, the approach stays the same. Learn the engineering principles, practise them on guided exercises, develop designs on real drawings and deliver a coordinated project. That path builds the confidence to step into a consultancy and contribute from the first week, rather than spending months learning on the job.
If you are ready to compare programs or plan your next step, talk to the Tritech admissions team about your background and career goals. Visit the Kalamassery campus, see the labs and start building the portfolio that opens doors to MEP design and coordination roles.
Frequently Asked Questions
What is an MEP course?
An MEP course trains engineers to design mechanical, electrical and plumbing systems for buildings. It covers HVAC, power and lighting, water supply, drainage and fire protection. Good programs also teach modeling, coordination and documentation so graduates can contribute to real project teams quickly.
Who can join MEP training at Tritech Academy?
Mechanical, electrical and civil engineering graduates, final year students, diploma holders and working engineers all join. The best way to confirm whether your background suits the program is to speak with the admissions team about your degree and goals.
Which software is used in the MEP Integrated BIM program?
Training uses Revit for modeling, AutoCAD for 2D drawings, BIM Collaborate Pro for cloud collaboration and DIALux evo for lighting. Primavera P6 introduces scheduling. Tools such as HAP and Navisworks are commonly used in the industry, and faculty explain their role.
Is an MEP course online as effective as classroom training?
Online lessons can teach software commands, but design judgement needs feedback. Classroom and lab training lets faculty review layouts, loads and coordination at every stage. Many engineers find that hands on review on real project drawings builds confidence faster.
How is Tritech Academy different from other MEP engineering courses?
Tritech Academy grew from Tritech Engineering, a design firm with 30+ years of MEP work. Faculty design live projects, learners use real drawings, and ongoing project work shapes the exercises. The academy is also an Autodesk Academic Partner.
Does the program include placement support?
Yes. The placement cell helps learners prepare portfolios, practise interviews and connect with employers. Tritech Academy does not promise jobs, but learners leave with documented project work and access to a global alumni network of 4,000+ professionals.
What jobs can I get after an MEP design course?
Common first roles include MEP design engineer, BIM modeler, MEP coordinator and building services site engineer. Your discipline and portfolio shape which roles suit you best. Consultancies, contractors and facility teams in India and the Gulf all hire for these positions.
Does Tritech Academy offer internships for MEP learners?
Tritech Academy runs internship programs for HVAC, electrical and civil engineers, with exposure to ongoing projects. There is no separate mechanical internship page, so mechanical graduates usually explore the HVAC track. Check the full course list for current options.
Should I learn AutoCAD or Revit first for MEP work?
Most MEP engineers need both. AutoCAD helps you read consultant backgrounds and prepare details, while Revit builds coordinated models. Learning them through design tasks, as the integrated program does, shows how each tool supports a real engineering decision.
Where is Tritech Academy located?
Tritech Academy is on the second floor of Pulimood Building, Church Road, North Kalamassery, Ernakulam, Kerala. Learners from across Kerala train there, and the campus includes labs, classrooms, a library and a dedicated placement cell for career support.