
A BIM MEP course earns its value in one place: the crowded ceiling void where ducts, pipes, cable trays and sprinklers all compete for the same space. Most trend articles say BIM improves coordination and stop there. This guide explains how coordinated modeling actually works on a project, from linked models and clash tests to coordination meetings, clearance zones, LOD and shop drawings. It is written for engineers who want the discipline behind the software, and it draws on the project practice behind Tritech Academy’s complete guide to MEP.
Key Takeaways
- Coordinated modeling is a discipline of linked models, agreed rules and regular meetings, not a single software command.
- Clearance zones, LOD targets and a clear clash workflow decide whether a model can actually be built on site.
- A strong BIM MEP course ends with coordinated shop drawings, the deliverable contractors and consultants hire for.
What Coordinated Modeling Really Means
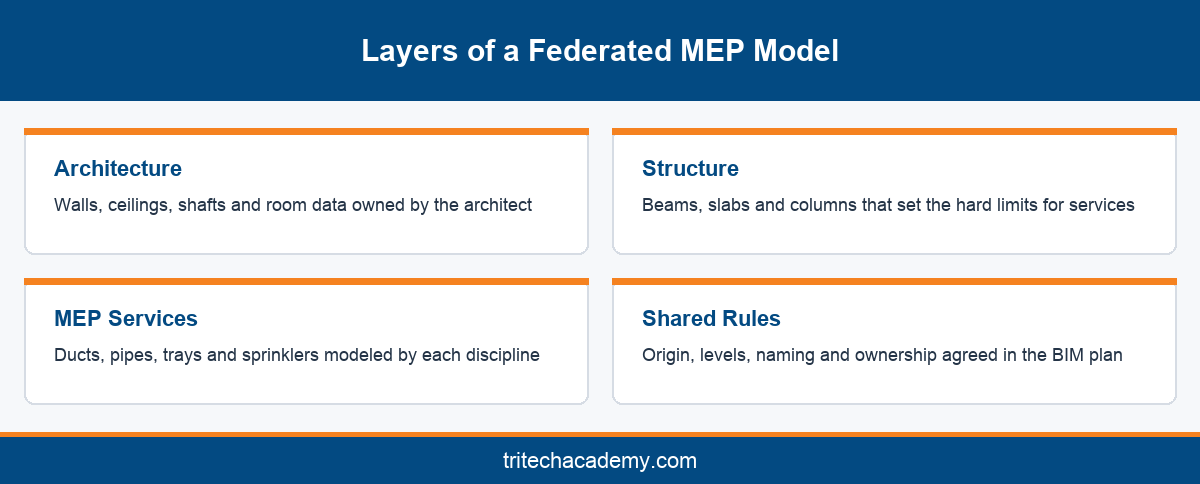
Coordinated modeling means every discipline builds its own model, and those models are checked together until they fit. The architect owns walls and ceilings. The structural engineer owns beams and slabs. Each MEP engineer owns ducts, pipes or cable trays. Nobody draws over anyone else’s work.
The models are linked, not merged. A mechanical model links the architectural and structural models as references. The combined view is called a federated model. It lets the team see every service in context while each file stays under its owner’s control and revision history.
Federation needs shared rules from day one. Teams agree on a common origin point, shared levels and grids, file naming and model ownership. These rules usually sit in a BIM execution plan. When one discipline ignores them, models drift apart and every clash report fills with false results.
This is why coordination is more than software skill. A good module by module look at Revit for MEP engineers shows how to model each system. Coordination asks a different question: does this system fit beside the others, can it be installed in sequence, and can a technician reach it later?
The idea is captured well in the general description of building information modeling as a shared knowledge resource. In MEP work, that shared resource only stays useful if every engineer updates it on time and resolves issues before drawings go out.
So a BIM MEP course should teach coordination as a habit. Students should link models correctly, respect ownership, follow naming rules and understand why each rule exists. Those habits matter more on a real project than knowing every button in the ribbon.
The Clash Detection Workflow, Step by Step
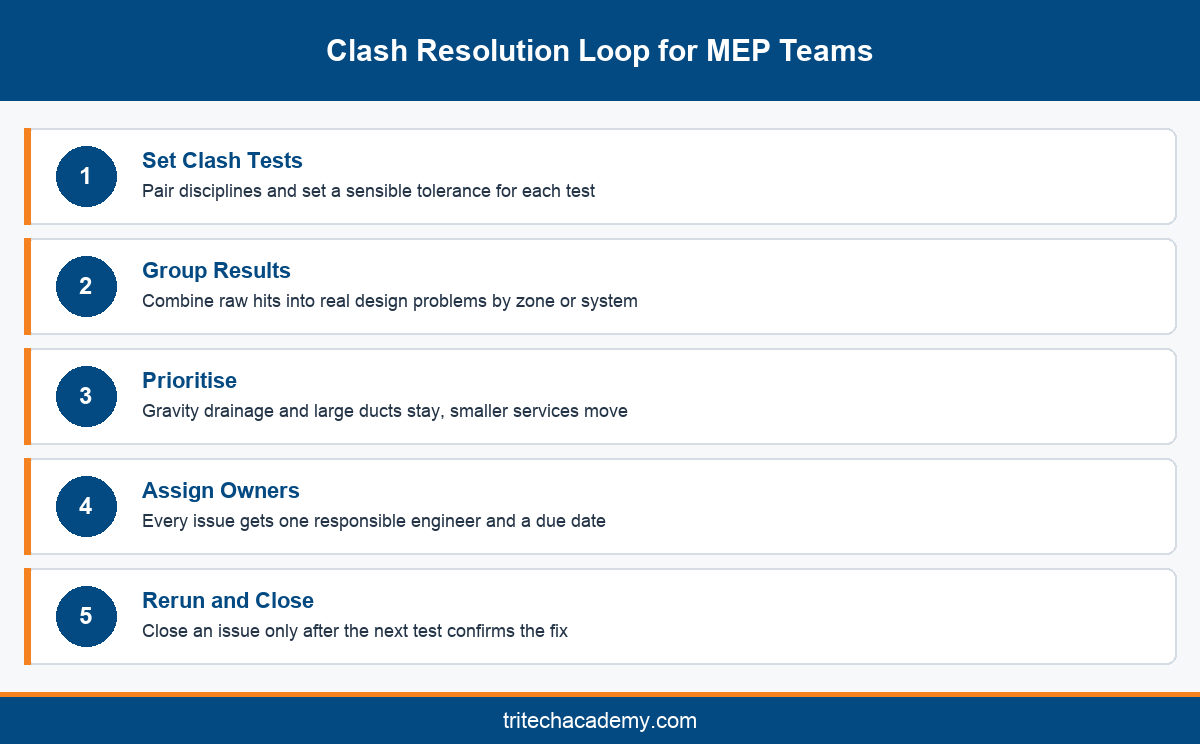
Clash detection is often shown as one button that finds problems. On a real project it is a repeatable workflow. Teams define tests, run them, group results, assign each issue to an owner and track it until it is closed. Skipping any step turns the report into noise.
First, the coordinator sets up clash tests between pairs of disciplines, such as ducts against beams or pipes against cable trays. Each test has a tolerance, so tiny touches do not flood the report. Tools commonly used in the industry, such as Navisworks, handle this on large federated models.
Second, results are grouped. A single duct running through ten beams creates ten clashes, but it is really one design problem. Grouping by zone, level or system turns hundreds of raw hits into a short list of decisions the team can actually discuss.
Third, each group gets a priority and an owner. Gravity drainage and large ducts usually win, because they are hardest to reroute. Cable trays and small pipes usually move. Agreeing this priority order early saves hours of argument later in every meeting.
Fourth, owners fix their models and the test runs again. Issues are marked resolved only when the rerun confirms it. Platforms such as BIM Collaborate Pro help teams track each issue with screenshots, comments and due dates, so nothing silently drops off the list.
Students in a serious bim mep course practise this full loop on real drawings. They learn that the goal is not zero clashes on a report. The goal is a model where every remaining conflict has been reviewed, assigned and either resolved or accepted for a stated reason.
Coordination Meetings and Clearance Zones
Coordination meetings are where clashes become decisions. Most projects hold them on a regular cycle during design and again before construction. The coordinator shares the federated model, walks through grouped issues by zone and records who will change what before the next session.
A productive meeting needs preparation. Each engineer updates the model beforehand, so the team reviews current work. Issues are sorted by level and area. The agenda focuses on decisions that need more than one discipline, because simple fixes should already be done before anyone joins the call.
Clearance zones are the second half of the discipline. A pipe that does not touch a duct can still be wrong. Insulation adds thickness. Valves need hand space. Filters, dampers and fan coil units need room for maintenance. Coordinated models represent these needs as reserved space around each element.
These reserved volumes are sometimes called soft clashes or clearance clashes. They catch problems that pure geometry misses. A cable tray needs space above it for cables to be pulled. A drain needs a steady fall across its full run, which fixes its height at every point along the corridor.
Teams also agree a stacking order for each ceiling void. A typical order places sprinkler mains and cable trays high, large ducts in the middle band and drainage at fixed falls. The order varies by project, but writing it down early prevents the same argument in every meeting.
Learning this in class means modeling with real constraints. Students should see ceiling heights, beam depths and shaft sizes from actual buildings. That is the gap between a software demo and a bim mep course that prepares engineers for consultancies, contractors and GCC project teams.
LOD, Shop Drawings and What a BIM MEP Course Should Deliver
LOD, or level of development, describes how reliable a model element is at each stage. Early design models show approximate sizes and routes. Later models carry exact sizes, fittings, supports and connections. Coordination depends on agreeing which LOD each discipline must reach before each milestone.
A common mistake is coordinating too early at too little detail. Clashes between rough duct routes are not worth chasing. As models mature toward LOD 300 and LOD 400, with fittings, insulation and hangers in place, clash results start to reflect what will really be installed on site.
Shop drawings are the payoff. These are the detailed installation drawings that contractors prepare for approval before fabrication. A shop drawing for MEP work shows exact sizes, levels, supports and penetrations, taken straight from the coordinated model instead of being redrawn by hand.
Related outputs follow from the same model. Combined services drawings show every trade in one view for a congested area. Builders work drawings show sleeves and openings that structure must leave. Section views prove that the stacking order works at the tightest point of each corridor.
This is where a coordinated revit mep course and a basic bim and revit course part ways. A basic course teaches modeling. A coordination focused program teaches how that model becomes an approved, buildable drawing set that a site team can install from with confidence.
Tritech Academy builds this into the MEP Integrated BIM program. Faculty are practicing engineers from Tritech Engineering, which has 30+ years of MEP design and 1,000+ projects behind it. Students coordinate real drawings in the lab and see how issued sets are checked before release.
Conclusion
Coordinated modeling is the real reason employers ask for BIM skills in MEP roles. Linked models, clash workflows, coordination meetings, clearance zones, LOD targets and shop drawings turn separate services into one buildable design. When you compare programs, ask whether you will practise that full discipline or only the modeling tools. To see how Tritech Academy teaches coordination on real project drawings, read the complete MEP guide from Tritech Academy or talk to the Tritech admissions team about the right track for your background.
Frequently Asked Questions
What is a BIM MEP course?
It is training that teaches engineers to model mechanical, electrical, plumbing and fire services in BIM and coordinate them with architecture and structure. A strong program covers linked models, clash workflows, clearance zones, LOD targets and coordinated shop drawings.
What is the difference between clash detection and coordination?
Clash detection is the automated check that finds conflicts between models. Coordination is the wider process of grouping those conflicts, deciding priorities, assigning owners, meeting regularly and confirming fixes. Software finds problems, but engineers and coordination meetings actually solve them.
What is a federated model in MEP work?
A federated model combines separate discipline models, such as architecture, structure and each MEP service, into one view by linking them. Each file stays under its owner’s control, while the combined view lets the whole team spot conflicts and review coordination.
What are clearance zones in BIM coordination?
Clearance zones are reserved spaces around services for insulation, maintenance access, valve operation and cable pulling. Modeling them catches soft clashes that pure geometry misses, such as a filter that technicians cannot reach once the false ceiling is installed.
Which LOD is needed for MEP coordination?
Meaningful coordination usually starts once models show real sizes, fittings and insulation, and continues toward fabrication ready detail with supports and connections. Project teams define the exact LOD targets for each discipline and each milestone in their BIM execution plan.
Is a revit bim course enough to become an MEP coordinator?
A modeling course is a good start, but coordinators also need clash workflows, meeting practice and an understanding of installation sequence. Most engineers reach coordinator roles after modeling on live projects and learning from senior engineers who review their coordinated drawings.
What are MEP shop drawings?
Shop drawings are detailed installation drawings that contractors prepare for consultant approval before fabrication and installation. In BIM workflows they come straight from the coordinated model, showing exact sizes, levels, supports, sleeves and penetrations for every service in each area.
Why do coordination meetings matter so much?
Many clashes need decisions from more than one discipline, such as moving a duct or resizing a beam opening. Regular meetings let the team review the federated model together, agree priorities and record owners, so issues close quickly instead of lingering.
How does Tritech Academy teach MEP coordination?
Students coordinate real project drawings under faculty who practice at Tritech Engineering, then move into internships on ongoing work. Graduates also get career support through our placement cell, which connects trained engineers with consultancies and contracting firms.