A bim course for civil engineers looks very different once you get past the marketing page and into the actual weekly structure. Civil engineering graduates already understand reinforced concrete design and structural theory, so the real question is what a BIM course adds on top of that, what students produce during training, and where it actually leads after graduation. This article breaks down the course structure at Tritech Academy phase by phase, the specific deliverables civil BIM students build, and the kind of roles graduates typically move into.
Key Takeaways
- A bim course for civil engineers moves through structural modeling basics, reinforcement detailing, coordination, and certification in that order.
- Students produce real deliverables such as RCC schedules, foundation plans, and 3D reinforcement views, not just isolated software exercises.
- The course complements a civil engineering degree rather than replacing it, adding digital modeling and coordination skills to existing structural knowledge.
How the BIM Course for Civil Engineers Is Structured
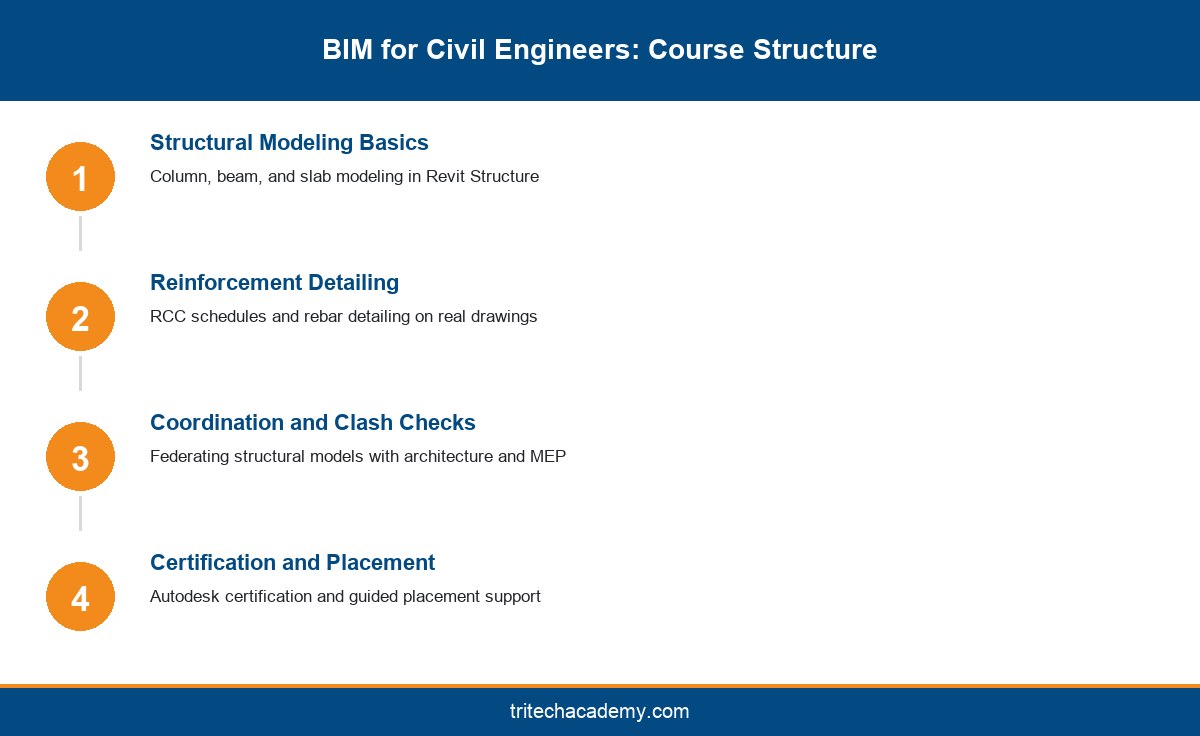
Rather than jumping straight into advanced modeling, Tritech Academy’s civil BIM course moves through four connected phases. The first phase covers structural modeling basics in Revit Structure, including how to set up column grids, model slabs, and place beams accurately against architectural reference models. Students who have only worked in 2D AutoCAD before this point usually spend the most time here, since thinking in a fully three dimensional, parametric model is a different mental model from drafting individual views.
The second phase shifts into reinforcement detailing, where students take the structural shapes built in phase one and add rebar, following the same RCC schedule format used on live Tritech Engineering projects. This is also where foundation and footing design gets introduced, since foundation detailing depends on the column loads already modeled in earlier exercises.
Phase three focuses on coordination, federating the civil model with architectural and MEP models to run clash detection in Navisworks, a workflow consistent with the structural BIM coordination practices described by Autodesk. This phase deliberately uses multidisciplinary drawings rather than a standalone structural file, since clash detection only teaches something useful when there are actual conflicting systems to find. The final phase covers Autodesk certification preparation and placement support, which runs in parallel with the last few weeks of project work rather than starting only after coursework ends.
Batch sizes for this bim course for civil engineers are typically kept small enough that instructors can review individual model files rather than only checking finished screenshots, since reinforcement detailing mistakes are much easier to catch by opening the actual Revit file than by looking at a rendered image. Students who ask about batch size and instructor to student ratio before enrolling usually get a clearer sense of how much individual feedback to expect during the coordination phase.
What Civil BIM Students Actually Produce
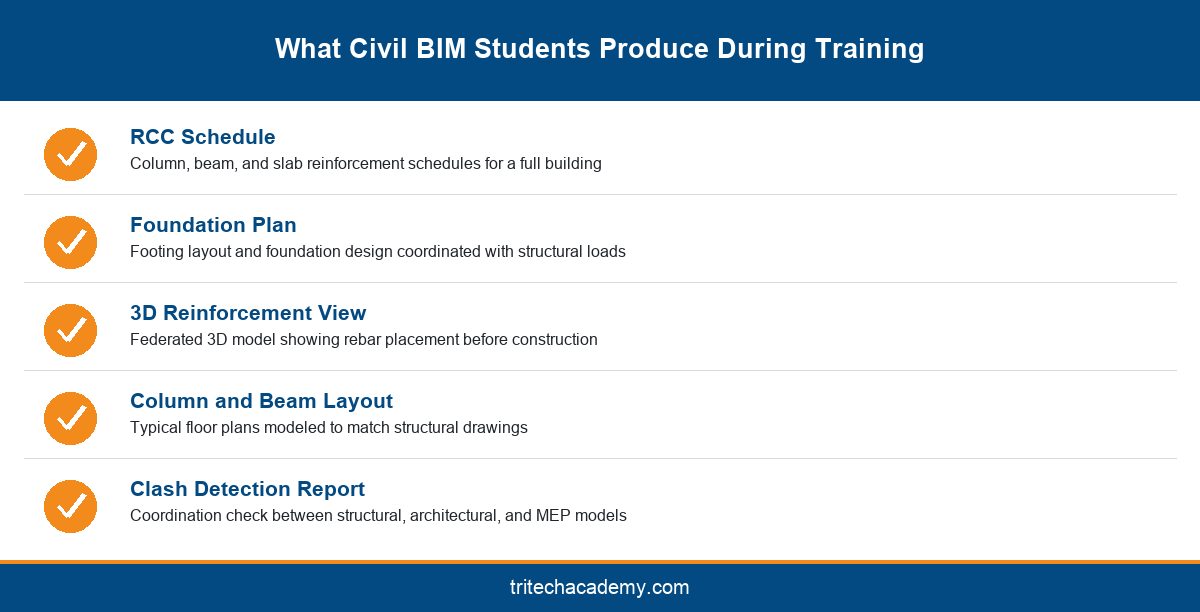
The clearest way to judge a bim civil engineering course is to look at what students walk away with, not just what topics were covered in a syllabus. At Tritech Academy, civil BIM students produce a set of concrete deliverables modeled on real project documentation, an RCC schedule listing column, beam, and slab reinforcement for a full building, a foundation plan coordinated with the structural loads above it, and a 3D reinforcement view that shows rebar placement before construction actually begins.
Students also produce typical floor plans, elevations, and sections built to match structural drawings, along with a clash detection report showing where the structural model was checked against architectural and MEP systems. This mirrors the kind of civil BIM model documentation package a design consultancy would actually deliver to a client or contractor, general notes, isometric views, RCC and door and window schedules included.
Having this kind of completed package matters more than a certificate alone when applying for junior civil BIM roles, since it gives an interviewer something concrete to ask about. A candidate who can walk through how a foundation plan was coordinated with column loads demonstrates understanding in a way that reciting software menu commands cannot.
Each deliverable in a bim civil engineering course is typically reviewed against the same standards used on an actual project handover, checking whether reinforcement schedules match the modeled rebar, whether foundation plans align with column loads shown elsewhere in the model, and whether the clash detection report actually gets acted on rather than simply generated and filed away. This review process is what turns a modeling exercise into a genuine quality control habit students carry into their first job.
How This Differs from a Civil Engineering Degree
A civil engineering degree teaches the structural theory behind why a beam or column is sized the way it is, covering load calculations, material behavior, and design codes in depth. A revit civil engineering course does not replace that theory, it teaches how to translate an already designed structural scheme into a coordinated digital model that architects, contractors, and MEP teams can actually work from.
Most civil engineering programs still teach primarily through 2D drafting and manual calculations, with limited exposure to how a federated BIM model gets built and coordinated across disciplines on an active project, following open data standards maintained by bodies such as buildingSMART International. This gap is exactly what a focused BIM course is meant to close, taking existing structural knowledge and adding the software fluency and coordination workflow that employers increasingly expect on top of it.
A practical example makes the gap clearer. A civil engineering degree teaches a student how to calculate the reinforcement required for a given beam span and load, but rarely covers how that reinforcement gets documented in a schedule that a site engineer can actually follow, or how a change to the beam size ripples through a foundation plan modeled elsewhere in the same building. A bim course for civil engineers is built specifically to close that documentation and coordination gap, not to re teach structural design theory the degree already covers.
Placement Outcomes After Civil BIM Training
Placement conversations often focus on software skills alone, but hiring managers evaluating civil BIM candidates also look for exposure to real coordination work, which is why Tritech Academy structures its final training phase around live multidisciplinary drawings rather than isolated exercises. Graduates of the academy’s BIM specializations, civil BIM included, have gone on to roles at firms named on Tritech Academy’s own site among past student placements, including WSP, L&T, Brigade, and Sobha, working in structural detailing, BIM coordination, and design support positions.
Typical entry points after this bim course for civil engineers include junior civil BIM modeler roles at structural design consultancies, structural detailer positions at construction firms building their own in house BIM teams, and coordination engineer roles that sit between structural, architectural, and MEP teams on a project. Students interested in additional real world exposure before or during their BIM course can also apply to Tritech Academy’s internship program for civil engineers, which runs alongside the academy’s classroom training.
For full details on batch schedules, fees, and how the civil BIM course fits alongside Tritech Academy’s other specializations, visit the BIM for Civil and Structures course page or get in touch with the admissions team directly.
Career growth after this bim course for civil engineers rarely stops at the first placement. Engineers who spend two to three years building coordination experience across multiple projects often move toward BIM coordinator or senior modeler responsibilities, taking on federation and clash resolution duties across an entire project rather than modeling a single discipline. That progression is easier to reach for graduates who already produced complete, coordinated deliverables during training rather than isolated software exercises.
Conclusion
A bim course for civil engineers works best when it is treated as an extension of your existing structural knowledge rather than a separate software class. Tritech Academy’s civil BIM training moves through structural modeling, reinforcement detailing, coordination, and certification in a sequence that mirrors how a real design team works, producing deliverables graduates can actually discuss in interviews. If you are a civil engineering student or graduate considering this path, explore the BIM for Civil and Structures course or reach out to Tritech Academy to see how it fits your career plans.
Frequently Asked Questions
Do I need Revit experience before starting a BIM course for civil engineers?
No prior Revit experience is required. The course begins with structural modeling basics in Revit Structure, building up to reinforcement detailing and coordination, so students start from software fundamentals regardless of prior exposure.
What software is used in a civil engineering BIM course?
Tritech Academy’s civil BIM course primarily uses Revit Structure for modeling and reinforcement detailing, with Navisworks introduced during the coordination phase for clash detection across structural, architectural, and MEP models.
How is a civil BIM course different from a general BIM course?
A general BIM course may cover architecture, MEP, or civil work broadly, while a civil specific course focuses on structural modeling, RCC schedules, foundation design, and reinforcement detailing in depth rather than touching each discipline briefly.
Can working civil engineers take this course alongside a job?
Course formats and batch timings vary, and some programs accommodate working professionals with evening or weekend batches. Prospective students should confirm current scheduling options directly through Tritech Academy’s admissions team.
What roles can I apply for after completing a BIM course for civil engineers?
Common entry points include junior civil BIM modeler, structural detailer, and coordination engineer roles at structural design consultancies and construction firms building in house BIM capabilities.
Does the course include real project drawings or only sample exercises?
Tritech Academy structures its civil BIM course around real drawings sourced from parent company Tritech Engineering, so students practice reinforcement detailing and coordination on documentation similar to an active commercial project.
Is placement support included in the civil BIM course?
Placement support runs alongside the certification phase toward the end of training, including guidance on presenting completed project deliverables and introductions to hiring partners in structural design and construction.
How does clash detection fit into civil BIM training?
Clash detection is covered during the coordination phase, where the structural model is federated with architectural and MEP models in Navisworks to identify conflicts before construction begins, a core skill for any civil BIM role.
Can I combine this course with an internship for more experience?
Yes, Tritech Academy runs a separate internship program for civil engineers that students can pursue alongside or after the BIM course for additional hands on project exposure.
What is an RCC schedule and why does it matter in this course?
An RCC schedule lists reinforcement details for columns, beams, and slabs across a building. Producing one accurately during training shows a hiring manager you understand how structural detailing translates into buildable documentation.