Enrolling in a BIM architecture course is a bigger commitment than signing up for a short software class, and knowing what to expect beforehand makes the difference between finishing confident and finishing overwhelmed. This guide focuses on the practical side of getting ready, what skills to check before you commit, what a typical training week actually looks like, the common mistakes students make moving from AutoCAD to Revit, and what your first portfolio piece should demonstrate to a future employer.
Key Takeaways
- Honestly assess your drafting, scale reading, and file management skills before enrolling, since these fundamentals speed up everything that follows.
- The jump from AutoCAD to Revit trips up most beginners in the same few ways, mainly by treating parametric BIM elements like simple 2D lines.
- A strong portfolio piece shows a complete, coordinated documentation set, not just a polished rendering.
Self-Assess Your Starting Skills Before You Enroll
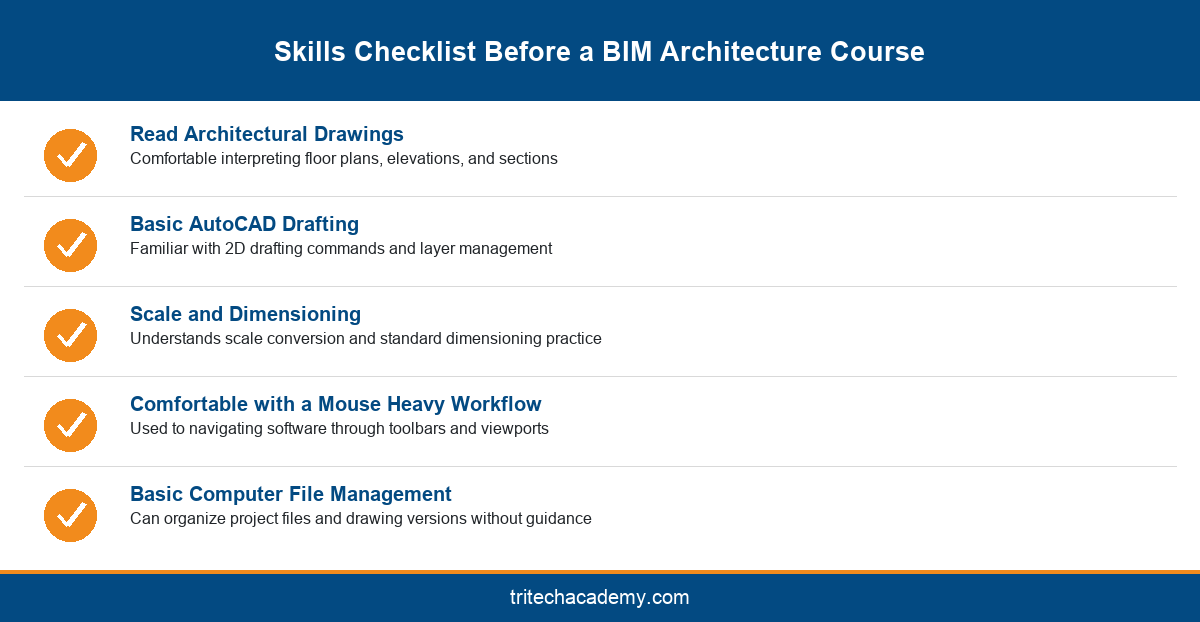
Before enrolling in a BIM architecture course, it helps to honestly assess where your current skills stand rather than assuming any prior design education is enough preparation. Architecture students sometimes assume that because they can sketch a floor plan by hand or describe a design concept clearly, they are ready for a software heavy BIM architecture course. In practice, the course moves faster when you already have basic digital drafting comfort, even if that comfort comes from a general AutoCAD class rather than architecture specific training.
Five areas are worth checking honestly before you commit to a start date. Can you read a set of architectural drawings, including floor plans, elevations, and sections, without needing someone to walk you through them? Are you comfortable with basic AutoCAD drafting, including layers and standard 2D commands? Do you understand scale and dimensioning conventions used on real drawings? Are you used to navigating software through toolbars, viewports, and keyboard shortcuts rather than a single menu? Can you manage project files and drawing versions on your own without losing track of revisions?
None of these gaps are disqualifying on their own, and a good BIM for Architecture course will bring beginners up to speed on the basics before moving into complex modeling. But knowing where you stand ahead of time lets you ask more specific questions during enrollment, and lets instructors tailor early sessions instead of assuming a uniform starting point across the whole batch.
What a Typical Week of Architectural BIM Training Looks Like
A typical week in a BIM for Architecture course splits time between guided software instruction, independent modeling practice, and project review. Early sessions usually focus on Revit’s interface, project setup, and basic wall, floor, and roof modeling, since these fundamentals need to be solid before students move into anything resembling a real architectural project.
As training progresses, weekly sessions shift toward applied modeling on drawings sourced from real Tritech Engineering projects rather than isolated practice exercises. Students typically spend two to three sessions per week on hands on modeling, one session on structured review where an instructor walks through common errors found in submitted work, and additional time working independently to complete assigned drawings before the next class. This rhythm mirrors how architectural teams actually work, alternating focused modeling time with coordination and review checkpoints rather than working in long uninterrupted stretches without feedback.
Toward the later weeks of a BIM for Architecture course, sessions increasingly resemble studio critique, where students present modeling decisions and receive direct feedback on documentation clarity, not just whether the model looks correct. This shift matters because employers evaluate junior BIM modelers on communication and documentation quality as much as raw modeling speed, and getting comfortable with critique style feedback during training makes that transition into a real design office considerably less jarring.
Making the Jump from AutoCAD to Revit Without the Common Beginner Mistakes
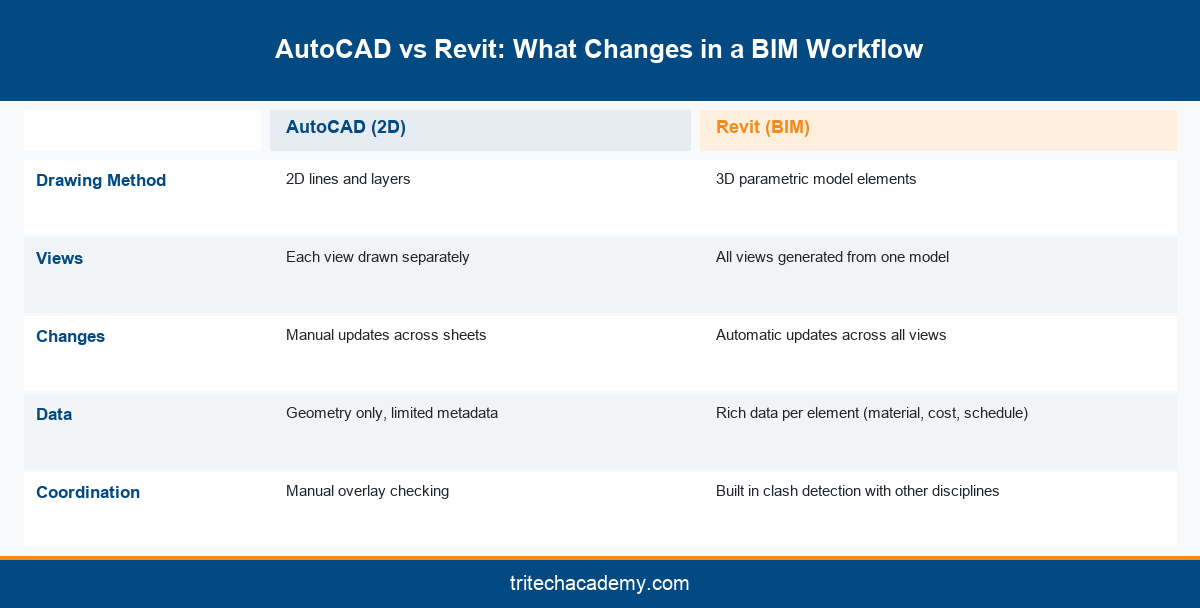
Students transitioning from AutoCAD to Revit often make the same handful of mistakes early on, mainly because Revit rewards a different way of thinking about a drawing. The most common mistake is treating Revit like a 3D version of AutoCAD, drawing individual lines and shapes to represent walls or windows instead of using Revit’s parametric building elements, which carry real data about material, size, and how that element behaves when the model changes around it.
A second common mistake is ignoring model organization early on, mixing unrelated elements into a single workset or skipping consistent naming conventions for views and sheets. This might not slow down a small practice exercise, but it becomes a serious problem once a model grows to represent an actual building, especially when multiple people or disciplines need to work inside the same file. Good habits established during a BIM architecture course carry directly into how a graduate performs on their first real project team.
The table below outlines some of the core differences between AutoCAD’s 2D drawing approach and Revit’s parametric BIM workflow, which explains why old AutoCAD habits do not transfer directly. Understanding these differences conceptually before you start modeling in Revit tends to shorten the adjustment period considerably, since you are learning a new way of working rather than trying to force old habits into new software.
What Your First Architecture Portfolio Piece Should Actually Demonstrate
A strong first portfolio piece from a BIM for Architecture course should show more than a finished looking 3D model. It should demonstrate that you can carry a project from early massing through a coordinated documentation set, including floor plans, elevations, sections, and at least one schedule, such as a door or window schedule, generated directly from the model rather than built separately.
Employers reviewing a junior candidate’s portfolio are typically looking for evidence of process, not just a polished rendering. A portfolio piece that includes a few working drawings alongside the visualization, with consistent sheet numbering and reasonable documentation standards, signals that you understand how architectural BIM work actually gets used on a project rather than treating the model as a rendering exercise. This is one of the clearest ways to stand out among BIM for Architecture graduates applying for the same junior role.
If your BIM for Architecture course allows you to choose your own project scope for a final piece, pick something modest but complete rather than an ambitious project you can only partially document. A small residential building modeled and documented thoroughly demonstrates more real skill than a large commercial project left half finished, since completeness is often what hiring managers scan for first.
Getting the Most Out of Your BIM for Architecture Course
Once you are enrolled, a few habits make a noticeable difference in how much you take away from a BIM architecture course. Asking instructors for feedback on documentation choices, not just whether the model looks correct, pushes you toward the habits that matter most once you are working on a real project. Requesting additional practice time on the software outside scheduled sessions, where the institute allows it, also helps skills settle in rather than fading between classes.
It also helps to treat review sessions as seriously as the modeling work itself, since critique style feedback is where most students catch the habits that would otherwise follow them into their first job. Tritech Academy structures its BIM for Architecture course around real project drawings specifically so that this kind of feedback reflects what an actual design office would expect, rather than feedback on a generic practice exercise disconnected from real project standards.
If you are still deciding whether this specialization or another BIM course fits your background better, reviewing the full course catalogue or reaching out through the admissions enquiry page is a reasonable next step before committing to a specific batch or start date.
Conclusion
A BIM for Architecture course rewards students who prepare deliberately rather than walking in without a sense of their own starting point. Checking your drafting fundamentals, understanding how a typical training week is structured, avoiding the common AutoCAD to Revit mistakes, and building a portfolio piece that shows real documentation skill will put you ahead of classmates who treat the course as a software tutorial rather than a career investment. To review the current syllabus or discuss whether this specialization fits your background, contact Tritech Academy’s admissions team directly.
Frequently Asked Questions
What is a BIM architecture course and who is it for?
A BIM architecture course teaches architecture students and drafters to build coordinated digital models covering design intent, documentation, and visualization. It suits anyone with basic drafting familiarity who wants practical Revit skills for a junior BIM modeler role.
Do I need AutoCAD experience before starting a BIM architecture course?
Prior AutoCAD experience is not mandatory, but comfort with basic 2D drafting concepts like layers, scale, and dimensioning speeds up the transition into Revit considerably compared to starting with no drafting background at all.
How is Revit different from AutoCAD for architecture students?
Revit uses parametric building elements that carry real data and update automatically across views, while AutoCAD relies on individual 2D lines drawn separately for each view. This is the biggest adjustment for students moving into a BIM architecture course.
What should my first BIM portfolio project include?
A strong first project should include a coordinated set of floor plans, elevations, sections, and at least one schedule generated from the model, not just a rendering. This shows employers you understand full documentation, not only visualization.
How much of a BIM architecture course is spent on software training versus real projects?
Early sessions focus on software fundamentals, while later weeks shift toward applied modeling using real project drawings and review style feedback. The exact split varies, so ask directly or read about Tritech Academy’s training approach.
Can I switch specializations after starting a BIM architecture course?
Switching specializations mid course is uncommon since curriculum, software focus, and project drawings differ across BIM for Architecture, Civil and Structures, and MEP tracks. It is better to confirm your choice with admissions before enrolling.
What software is used in a BIM for Architecture course?
Most BIM for Architecture training centers on Revit for model authoring and documentation, with some programs including basic AutoCAD review and visualization tools for client facing renderings when the curriculum includes that additional coverage.
How long before I am job ready after a BIM architecture course?
Most graduates need a portfolio review and some placement guidance before applying, which a structured program typically builds into the course itself. Readiness depends more on portfolio quality and documentation habits than calendar time alone.
Does Tritech Academy help with placement after the BIM for Architecture course?
Yes, Tritech Academy’s placement support includes portfolio review and introductions to hiring partners, drawing on parent company Tritech Engineering’s industry network across architecture and design consultancy firms in Kerala and beyond.
Where can I see examples of student work from the BIM for Architecture course?
Tritech Academy’s gallery page features photos from past student work and campus activities, giving prospective students a sense of the training environment before enrolling.