Searching for BIM training brings up dozens of institutes promising similar outcomes, but the details that actually determine whether a program prepares you for real BIM work rarely show up in marketing copy. This guide breaks down what a genuine BIM training program should include, from entry requirements and week by week structure to the specific software each module covers and how the career path progresses after graduation. Tritech Academy’s BIM training, built around real project drawings from parent company Tritech Engineering, is used as the reference point throughout.
Key Takeaways
- BIM training typically moves through three phases: software fundamentals, applied project modeling, and coordination with certification preparation.
- Revit, AutoCAD, and Navisworks each serve different roles across a BIM training program, not just one tool doing everything.
- The BIM career path runs from modeler to coordinator to senior modeler to BIM manager, usually over two to four years.
Entry Requirements for BIM Training Programs
Most BIM training programs do not require prior Revit or AutoCAD experience, but a few baseline skills make the first few weeks noticeably smoother, particularly for students moving directly from an engineering degree or diploma into a structured BIM training course.
Before enrolling, it helps to be comfortable reading technical drawings, whether architectural floor plans, structural sections, or MEP layouts, since a BIM training course builds digital modeling skills on top of that foundational literacy rather than teaching drawing interpretation from scratch. Basic computer proficiency, including comfort navigating file folders and using a mouse and keyboard efficiently for extended modeling sessions, also matters more than most applicants expect, since early Revit training moves quickly once fundamentals are covered.
Engineering graduates in civil, mechanical, or electrical disciplines, along with diploma holders and final year students, typically qualify for entry level BIM training without needing a separate design background. Tritech Academy evaluates applicants individually through its admissions process rather than applying a single rigid eligibility rule across all specializations, since architecture, civil, and MEP tracks each draw on slightly different prior knowledge.
Diploma holders in civil, mechanical, or electrical engineering, along with degree students who have not yet graduated, are also commonly accepted into BIM training, particularly for internship linked programs that combine coursework with supervised project exposure. What matters more than the specific degree title is a genuine willingness to spend hours inside a modeling interface early on, since the learning curve in the first two weeks rewards consistent practice over prior credentials.
Week by Week Structure of a BIM Training Program
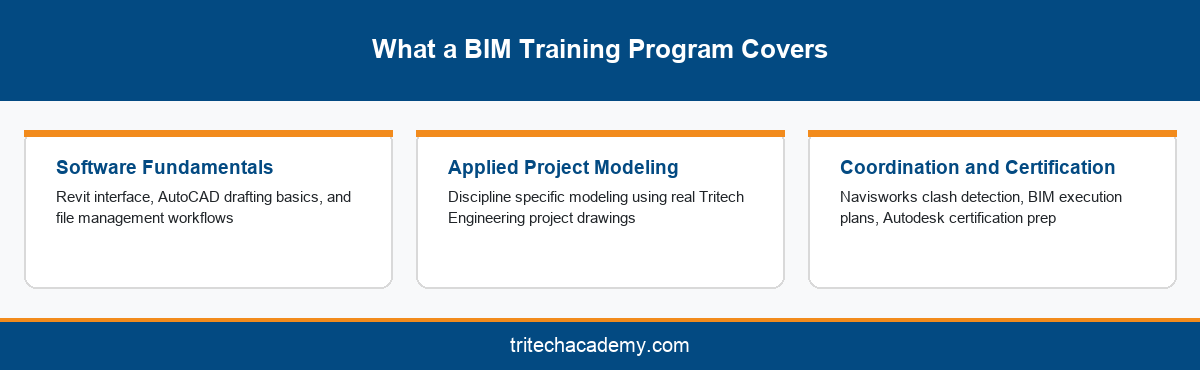
A structured BIM training program typically moves through three distinct phases over its full duration, starting with software fundamentals, moving into applied modeling on real project drawings, and finishing with coordination practice and certification preparation, rather than spreading software commands evenly across the entire course.
The first two to three weeks usually cover software fundamentals, learning the Revit interface, basic AutoCAD drafting refreshers, and file management conventions used on real projects. Weeks four through six shift into applied project modeling, where students work on discipline specific drawings rather than generic sample files, building the specific skills needed for architecture, civil, or MEP specializations. The final stretch of the program, typically the last two to three weeks, focuses on coordination and certification, introducing Navisworks clash detection, BIM execution plan basics aligned with open standards from bodies like buildingSMART International, and preparation for Autodesk certification exams.
This structure means students see real project complexity building gradually rather than being handed a fully coordinated model in week one, which better mirrors how BIM work actually happens on an active design team.
Software and Tools Covered in Each Module
BIM training is not a single software course, it combines several distinct tools that each serve a different purpose across the modeling and coordination workflow, and understanding which tool does what helps set realistic expectations before your first class.
Revit remains the primary authoring tool for architectural, structural, and MEP models, and most of a BIM training program’s hands on time happens inside it. AutoCAD still plays a role for teams producing 2D construction documents or working with legacy drawings that have not been modeled in 3D yet, so foundational AutoCAD literacy is typically covered even in a Revit focused program. Navisworks enters later in the program for clash detection and model coordination, part of the broader Autodesk software suite used across BIM training, since it is built to review federated models from multiple disciplines rather than author new geometry.
Some programs also introduce point cloud and reality capture software for renovation focused projects, though this typically remains a brief introduction rather than a core module in a foundational BIM training course.
It also helps to ask which software version an institute trains on, since Autodesk releases yearly updates and a program still teaching a version several releases behind current can leave graduates unfamiliar with interface changes employers expect. Institutes with active Autodesk Academic Partner status typically train on current or near current versions as part of maintaining that status.
BIM Training Formats: Classroom, Online, and Near You
Prospective students often search for BIM training online or BIM training near me without realizing how differently these formats actually deliver hands on modeling practice, which matters more for BIM than for many other technical subjects.
Classroom based BIM training generally gives students faster access to instructor feedback during modeling exercises, which matters when a small setup mistake early in a project file can compound into hours of rework later. Online BIM training courses can work well for the software fundamentals phase, where students are mainly learning interface navigation and basic commands, but tend to lose effectiveness once training moves into applied project modeling and coordination review, where real time feedback on a shared model becomes more valuable.
For students specifically searching for BIM training near me, location matters less for the software itself and more for access to in person coordination practice, lab equipment powerful enough for large federated models, and direct contact with instructors during the applied modeling phase. Tritech Academy runs its BIM training from its Kalamassery campus, combining classroom instruction with real project drawings from Tritech Engineering. Learn more about the academy on the About Tritech Academy page.
BIM Career Path: From Modeler to BIM Manager
BIM training opens into a defined career progression rather than a single fixed job title, and understanding the typical path from entry level modeling work to BIM management helps set realistic expectations for how quickly responsibility and compensation tend to grow.
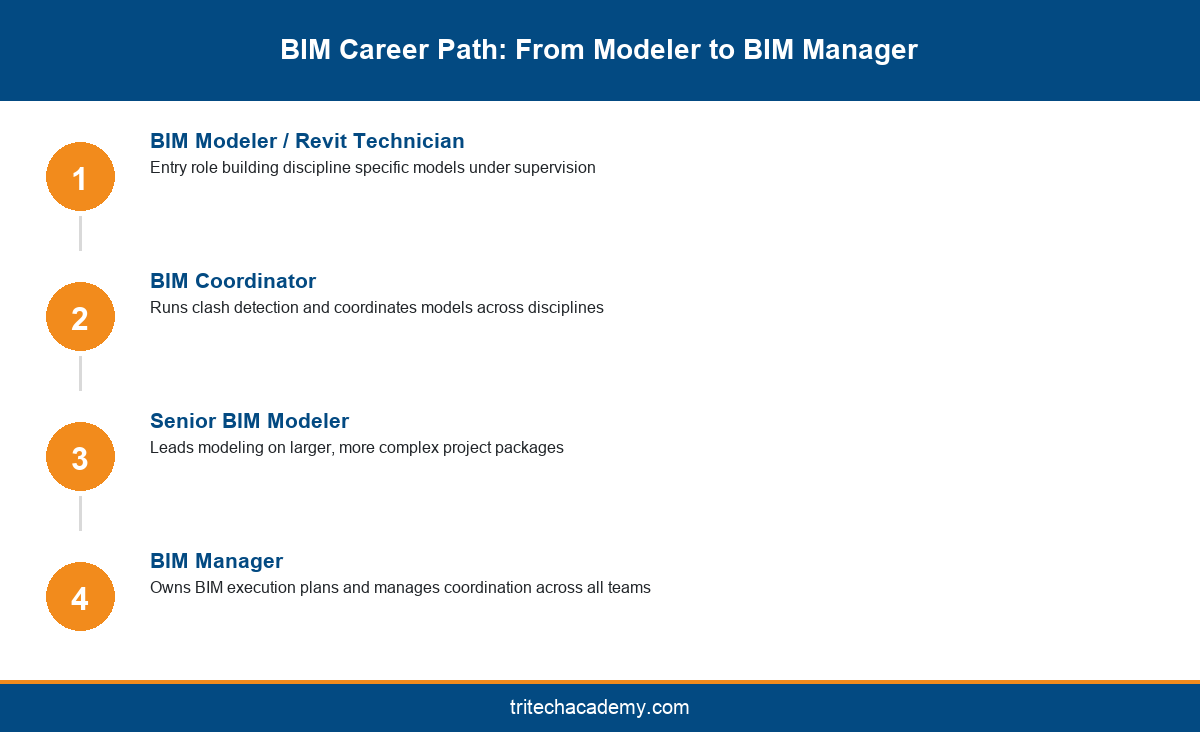
Most graduates start as a BIM modeler or Revit technician, building discipline specific models under supervision while developing speed and accuracy on real project files. After twelve to eighteen months of consistent modeling work, many move into a BIM coordinator role, taking on clash detection and cross discipline coordination responsibilities rather than only authoring models. Senior BIM modeler positions typically follow, handling larger and more complex project packages with less oversight.
The BIM manager role sits at the top of this path, owning BIM execution plans and coordinating work across architecture, structural, and MEP teams on a project. Reaching this level usually takes two to four years of accumulated modeling and coordination experience rather than a fixed timeline, and it often depends more on demonstrated coordination skill than years of tenure alone.
A portfolio of completed project models tends to matter more at every stage of this path than the certificate alone. Hiring managers reviewing a BIM coordinator application will typically ask to see examples of clash detection reports or coordination logs, not just a list of software the candidate has trained on, which is why applied project modeling during BIM training carries more long term value than software fundamentals alone.
Conclusion
BIM training works best when you understand exactly what you are signing up for, realistic entry requirements, a phased curriculum that builds complexity gradually, the specific software tools each module covers, and a genuine sense of how the career path progresses after graduation. Tritech Academy structures its BIM training around real project drawings from Tritech Engineering and Autodesk Academic Partner certification, giving students a clearer path from classroom fundamentals to an actual BIM role. To check current batch schedules or discuss which specialization fits your background, contact the admissions team.
Frequently Asked Questions
Do I need prior software experience to join a BIM training course?
No, most BIM training programs assume no prior Revit or AutoCAD experience. Basic technical drawing literacy and computer comfort help, but software skills are taught from the fundamentals stage onward at institutes like Tritech Academy.
How is BIM training structured week by week?
Programs typically move through three phases, software fundamentals in the first two to three weeks, applied project modeling for four to six weeks, then coordination and certification preparation in the final weeks before completion.
What software will I use during BIM training?
Revit is the primary authoring tool, AutoCAD supports 2D drafting work, and Navisworks handles clash detection and coordination later in the program. Each tool serves a distinct purpose rather than overlapping functions.
Is online BIM training as effective as classroom training?
Online BIM training can work for early software fundamentals, but applied project modeling and coordination review benefit significantly from in person instructor feedback, which is harder to replicate in a fully remote format.
What does BIM training near me actually offer that online courses don’t?
In person BIM training gives faster feedback during modeling exercises and access to lab computers powerful enough for large federated models, both of which matter more once training moves past basic software fundamentals.
How long does it take to become a BIM manager after training?
Reaching a BIM manager role typically takes two to four years after completing BIM training, progressing through BIM modeler, BIM coordinator, and senior modeler positions as coordination experience and responsibility grow.
Can civil, mechanical, and electrical engineering graduates all join the same BIM training program?
Yes, engineering graduates across disciplines can join BIM training, though many institutes offer specialization tracks such as BIM for Civil and Structures or MEP Integrated BIM suited to each engineering background.
What is the difference between a BIM coordinator and a BIM modeler?
A BIM modeler builds models within one discipline. A BIM coordinator reviews and resolves clashes across multiple disciplines’ models, a responsibility usually taken on after twelve to eighteen months of modeling experience.
Does BIM training include Autodesk certification preparation?
Programs run by an official Autodesk Academic Partner typically build certification preparation into the final weeks of training, covering exam format and requirements alongside coordination and clash detection modules.
Where can I check current BIM training batch schedules?
Batch schedules, fees, and specialization options vary by institute and intake. You can contact Tritech Academy’s admissions team directly, or browse recent student project work to see what past batches have completed.