
Choosing the right BIM course shapes how quickly you move from classroom concepts to real project work. At Tritech Academy in Kalamassery, Kerala, BIM training combines Autodesk certified software instruction with live project drawings from parent company Tritech Engineering, a firm with more than 30 years of MEP design experience. This guide walks through what a BIM course actually covers, how architecture, civil, and MEP specializations differ, what certification adds to your resume, and how placement support works after you complete training.
Key Takeaways
- A BIM course at Tritech Academy blends Autodesk certified training with real project exposure from Tritech Engineering.
- Specializations include BIM for Architecture, BIM for Civil and Structures, and MEP Integrated BIM, each targeting a distinct engineering discipline.
- Course fees, duration, and placement support vary by specialization, so understanding the full curriculum before enrolling helps you choose the right path.
What Is a BIM Course and Why It Matters for Engineers
Building Information Modeling, or BIM, is a process for creating and managing digital representations of a building’s physical and functional characteristics. A BIM course teaches engineers, architects, and drafters how to build these digital models using industry standard software, then use them to plan, design, and coordinate construction work before a single brick is laid.
For engineering students and working professionals in India, a BIM course has become less of an optional add on and more of a baseline expectation. Construction firms increasingly ask candidates to show Autodesk software proficiency alongside a mechanical, civil, or electrical degree. According to Autodesk, BIM adoption across construction firms has grown steadily as clients require coordinated digital models before approving project budgets.
At Tritech Academy, the BIM course draws directly on the practical experience of Tritech Engineering, a design consultancy with more than 30 years of MEP project work behind it. That means the modeling exercises used in class come from real commercial and residential drawings rather than generic textbook examples. Students see how a BIM model actually gets used on a live project, from early design coordination through construction documentation, rather than only learning software commands in isolation.
This distinction matters most in your first job search. A resume that lists course completion without specifics tends to blend into a stack of similar applications, while one that names the exact specialization, software versions used, and a completed live project stands out to hiring managers scanning dozens of BIM modeler applications each week. Employers care less about which institute issued the certificate and more about whether you can open a real project file, understand its structure, and contribute to it without extensive retraining, which is exactly what a well built BIM course should prepare you to do.
India’s push toward BIM adoption has been reinforced by public infrastructure policy, with several state and national bodies encouraging BIM based project delivery for large scale construction and infrastructure work. As government tenders increasingly favor coordinated digital models, engineers with hands on BIM course experience have an advantage when applying to firms that work on public infrastructure projects, not just private commercial buildings.
BIM Training in India: Curriculum, Duration, and Format
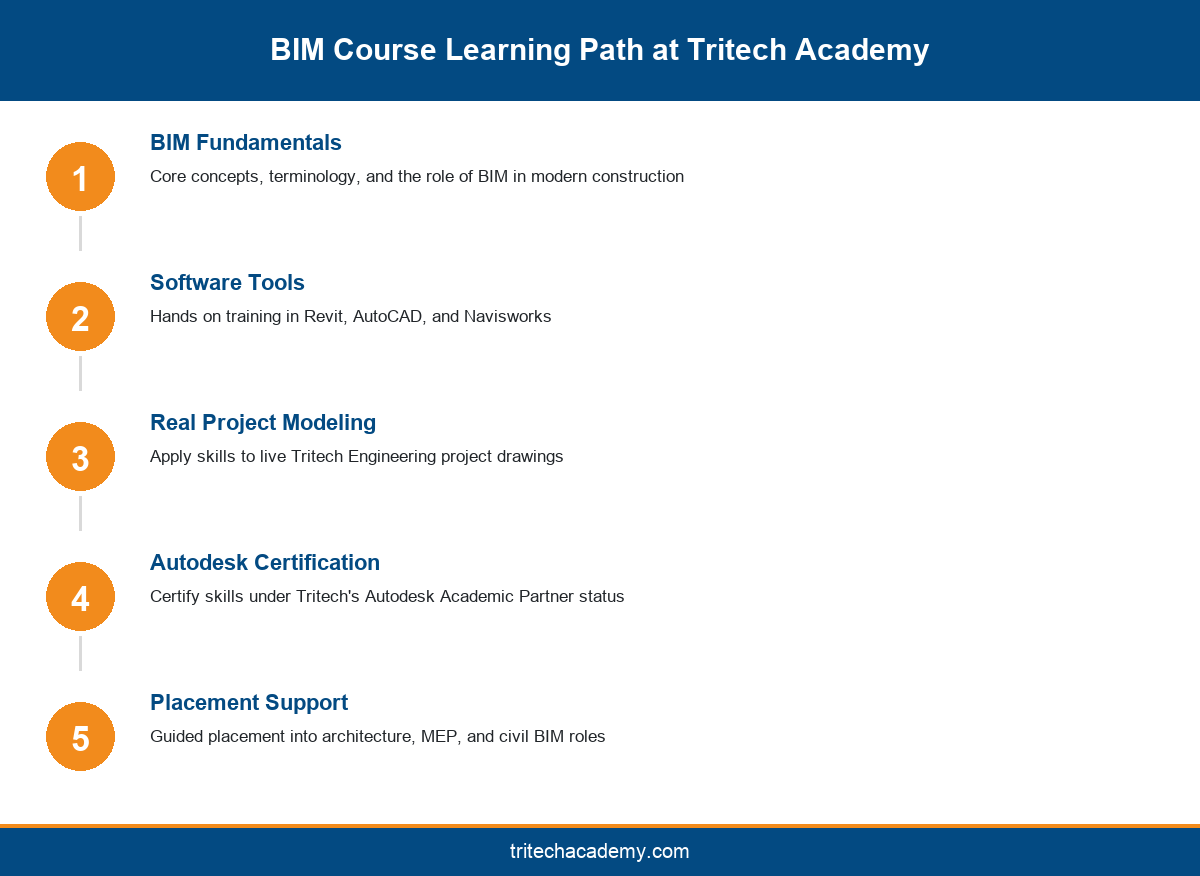
BIM training programs vary widely in depth, from short software only workshops to comprehensive courses that combine tool training with live project modeling. Before enrolling in any program, it helps to understand what a complete curriculum should include and how long a serious course usually takes to complete. Tritech Academy’s BIM course structures learning around three phases, software fundamentals, applied modeling on real drawings, and certification, rather than treating BIM purely as a Revit tutorial series. Some programs also introduce point cloud scanning and reality capture workflows for renovation projects, though this remains a specialized add on rather than a standard module in most foundational courses. Access to updated lab computers with sufficient processing power for large Revit models is also worth checking before enrolling, since underpowered systems can slow down training significantly when working with federated models that combine architectural, structural, and MEP components.
Core Modules Covered
A well rounded BIM course should cover model authoring in Revit, clash detection and coordination in Navisworks, and basic AutoCAD drafting for teams still working across 2D and 3D deliverables. Beyond software, students need exposure to BIM execution plans, level of development standards, and how architectural, structural, and MEP models get federated into a single coordinated model, following open data standards maintained by organizations such as buildingSMART International. Tritech Academy’s curriculum pulls these modules directly from workflows used at Tritech Engineering, so students practice coordination the same way a design team would on an active commercial project rather than in an isolated software lab.
Typical Course Duration
Most BIM courses in India run between eight and sixteen weeks for foundational training, with longer diploma style programs extending to six months when internships are included. Duration depends on whether the program is software only or includes applied project modeling and placement preparation. Students choosing between a short certificate and a longer diploma should weigh how much hands on modeling time they actually need before applying for junior BIM roles. For specific batch timings and fee structures, reach out through Tritech Academy’s admissions enquiry page.
BIM Course Fees, Duration, and What’s Included
BIM course fees depend heavily on specialization, batch size, and whether the program bundles software licenses, certification exams, and placement support into the base price. A course that looks cheaper on paper may exclude Autodesk certification costs or charge separately for internship placement, so it helps to ask for a full breakdown before comparing prices across institutes.
At Tritech Academy, BIM course fees are structured to include access to licensed Autodesk software during training, project based assignments drawn from Tritech Engineering’s own drawings, and guided placement support once coursework is complete. This bundled approach means students are not paying extra fees midway through the program for software access or exam registration.
It also helps to compare fee structures across at least two or three institutes before enrolling, since pricing for a similar sounding BIM course can vary considerably depending on batch size, whether training happens in small groups or large lecture style sessions, and how much one on one project feedback is included. A lower fee with minimal instructor feedback often costs more in the long run if it means graduating without confidence to work independently on real project files.
Before enrolling, ask any institute for a written breakdown of what the quoted fee actually covers, software licensing, certification exam fees, project materials, and placement assistance. A transparent fee structure is often a better signal of program quality than the headline price alone. Prospective students can request Tritech Academy’s current fee structure and batch schedule directly through the contact page or by visiting the course listing for specialization specific details.
Some institutes also offer installment based payment plans or discounts for students enrolling directly after completing a diploma or engineering degree, which can make a BIM course more accessible without compromising on curriculum quality. It is reasonable to ask directly whether such options exist rather than assuming the listed fee is fixed, particularly for diploma holders or fresh graduates enrolling shortly after graduation.
BIM for Architecture: Skills You Need Before Enrolling
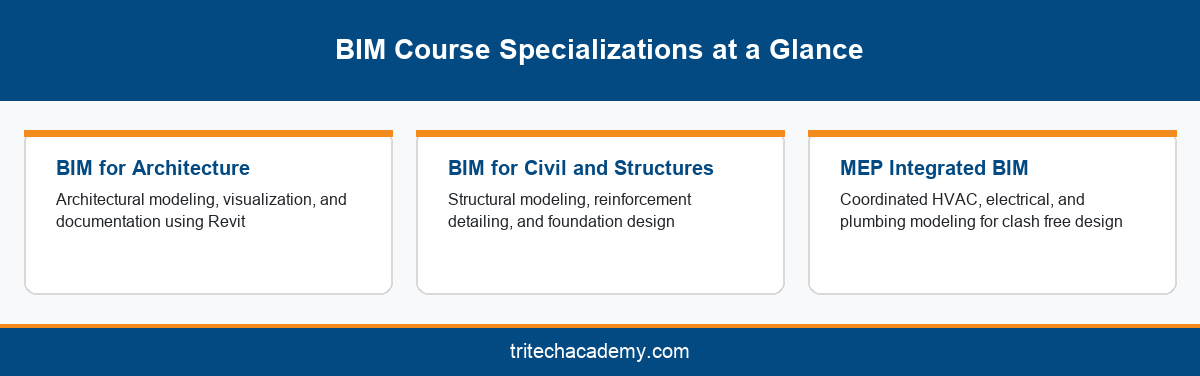
BIM for Architecture focuses on building digital models that capture design intent, spatial planning, and construction documentation for architectural projects. Unlike a general BIM course, an architecture specialization spends more time on visualization, material scheduling, and design iteration inside Revit, since architects typically own the earliest and most design heavy stage of a BIM workflow.
Students considering this specialization should come in with basic drafting familiarity, whether from AutoCAD coursework or a diploma program, since the BIM for Architecture course builds on that foundation rather than starting from zero. Comfort reading architectural drawings, understanding scale, and interpreting floor plans will make the transition into Revit modeling considerably smoother.
Tritech Academy’s BIM for Architecture course pairs software training with real architectural drawings sourced from Tritech Engineering projects, so students practice on the kind of documentation they will encounter in an actual design office. Graduates typically move into junior BIM modeler or Revit technician roles at architecture and design consultancy firms, often supported by the placement guidance built into the course.
Architectural BIM work also increasingly overlaps with sustainability and energy modeling, as clients ask design teams to test daylighting, material choices, and energy performance directly inside the BIM model rather than as a separate analysis step. While a foundational BIM for Architecture course may only introduce these concepts briefly, understanding that this overlap exists helps students see why architectural BIM skills remain in demand even as software tools continue to evolve.
Building a portfolio during the course, rather than only after graduating, gives students something concrete to show in interviews beyond a certificate. A BIM for Architecture course that includes multiple real project exercises, rather than one single sample model, naturally produces a stronger portfolio, since each exercise can highlight a different skill such as visualization, scheduling, or design documentation to prospective employers.
BIM for Civil Engineers: Course Structure and Placement Outcomes
BIM for Civil Engineers extends BIM modeling into structural and infrastructure work, covering reinforced concrete detailing, foundation design, and coordination between architectural and structural models. Civil engineering students and graduates often come into a BIM course with strong structural theory but limited exposure to how that theory translates into a federated digital model, and this specialization is built to close that gap.
Civil BIM training increasingly overlaps with MEP coordination as well, since structural clashes with ductwork, piping, and electrical routing are among the most common issues caught during clash detection reviews. Students who understand how structural models interact with MEP systems, even at a basic level, tend to work more effectively on multidisciplinary coordination teams once they enter the workforce.
Structural and Foundation Modeling
The structural side of a civil BIM course covers column and beam modeling, reinforcement detailing, foundation and footing design, and how these elements link back to architectural and MEP models for clash detection. Students work through typical floor plans, elevations, and sections the same way a structural design team would document a commercial building, rather than modeling isolated components without construction context. Tritech Academy’s BIM for Civil and Structures course draws these exercises from real commercial building drawings, giving students exposure to reinforcement schedules and foundation plans used on active projects.
Placement Support After Training
Once coursework is complete, placement support typically includes resume guidance, portfolio review of completed BIM models, and introductions to hiring partners in structural design and construction firms. Tritech Academy’s placement guidance draws on its parent company’s industry network, connecting graduates with firms that need civil BIM modelers familiar with reinforced concrete detailing and coordination workflows. Civil BIM specialists who build a strong reinforcement detailing and coordination portfolio during training often find they can move between structural design firms and general contracting companies, since both increasingly expect BIM literate hires rather than treating digital modeling as a separate specialist function.
Autodesk Academic Partner BIM Training: Why Certification Matters
Not every BIM course carries the same weight on a resume. Certification from an official Autodesk Academic Partner signals to employers that the training followed a structured curriculum recognized by the software vendor itself, rather than an informal tutorial series assembled by an individual instructor.
Tritech Academy has held Autodesk Academic Partner status for 16 years, which means its BIM course curriculum is reviewed against Autodesk’s own training standards rather than built independently. For students, this translates into certification that hiring managers at architecture, MEP, and construction firms recognize immediately, without needing to verify the training’s credibility themselves.
Beyond the certificate itself, Autodesk Academic Partner status typically gives students access to genuine software licenses during training, current versions of Revit and Navisworks rather than outdated releases, and instructors who stay current with Autodesk’s own certification requirements. You can review Autodesk’s certification standards to see what a recognized BIM certification is expected to cover before comparing training providers.
It is worth noting that Autodesk Academic Partner status is renewed periodically, not granted permanently, which means an institute must continue meeting Autodesk’s training standards year over year to keep it. Sixteen consecutive years of maintaining that status, as Tritech Academy has, reflects sustained curriculum quality rather than a one time certification that may have lapsed since it was first awarded. When evaluating any BIM course, asking directly whether the institute holds active Autodesk Academic Partner status is one of the fastest ways to separate credible training from a generic software class.
Self taught BIM skills, often built through free online tutorials, can get someone comfortable with basic Revit commands, but they rarely include the structured feedback, real project practice, and recognized certification that come with Autodesk Academic Partner training. Employers evaluating two similar looking resumes will typically give more weight to a candidate whose BIM course experience can be verified against a recognized training standard.
BIM Manager Career Path: Skills, Certification, and Salary in India
A BIM Manager oversees model coordination across architectural, structural, and MEP disciplines, sets BIM execution plans for a project, and resolves clashes between different teams’ models before construction begins. It is typically a role you grow into after two to four years of hands on BIM modeling experience, not an entry point straight out of a BIM course.
Getting there usually means starting as a BIM modeler or Revit technician, building experience across multiple project types, then developing coordination and communication skills alongside the technical modeling work. A BIM manager certification, layered on top of foundational Autodesk training, demonstrates that you understand federated model management and clash resolution workflows, not just individual software commands.
Salary expectations for BIM managers in India vary by city, firm size, and project scale, generally sitting well above entry level BIM modeler compensation once a candidate has demonstrated multi project coordination experience. Engineers planning a long term BIM career often use their first BIM course, whether in architecture, civil and structures, or MEP, as the technical foundation, then build toward management responsibility through project experience and continued certification.
Beyond salary, BIM managers often become the primary point of contact between a design firm and its clients on technical coordination questions, which means communication skills matter nearly as much as modeling proficiency at this level. Engineers aiming for this path benefit from seeking out coordination heavy project work early, even informally, rather than waiting until a formal BIM manager title becomes available to start building those skills.
At the management level, BIM professionals also spend more time in Navisworks and common data environment platforms than in Revit itself, since coordination and clash review work happens after individual disciplines have completed their own modeling. Engineers aiming for a BIM manager career path benefit from deliberately building comfort with these coordination tools early, rather than treating them as an afterthought once a management title is within reach.
Choosing the Right BIM Training Institute
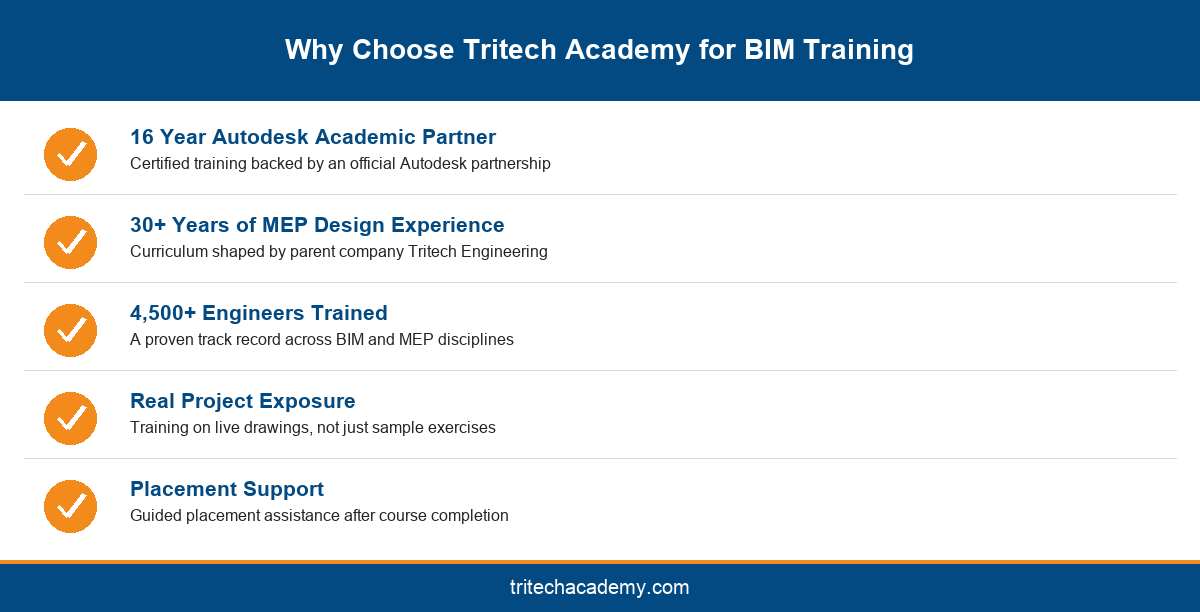
With multiple training providers now offering some version of a BIM course, the real differentiation comes down to three questions, does the institute hold genuine Autodesk Academic Partner status, does the curriculum use real project drawings instead of generic tutorials, and does the program include placement support rather than ending the moment classes finish.
Institutes backed by an active engineering or design consultancy tend to offer a meaningfully different learning experience than software only training centers, simply because the project material comes from real client work rather than manufactured exercises. Tritech Academy’s connection to Tritech Engineering, a firm with more than 30 years of MEP design experience and over 200 million square feet of projects delivered, shapes every specialization taught at the academy, from BIM for Architecture through MEP Integrated BIM.
Before committing to any BIM course, ask to see sample project drawings used in training, confirm the institute’s current Autodesk partnership status directly, and request placement outcomes from recent graduates rather than relying on marketing claims alone. It also helps to visit the training facility in person where possible, sit in on part of an ongoing class, and speak directly with current students about their experience rather than relying only on testimonials curated for a website. A training provider confident in its program quality will typically welcome this kind of scrutiny rather than discourage it.
Prospective students can explore Tritech Academy’s full course catalogue, browse the gallery for a look at past student work, or get in touch to discuss which specialization fits their career goals.
A few warning signs are worth watching for when comparing options, institutes unwilling to name their current Autodesk partnership status directly, programs that cannot show any sample project work used in training, and providers reluctant to connect prospective students with recent graduates. None of these alone is disqualifying, but taken together they often indicate a program built around marketing rather than a genuinely structured BIM course curriculum backed by real project experience.
Conclusion
A BIM course is no longer a niche add on for engineering students and professionals, it has become a practical requirement for architecture, civil, and MEP roles across the construction industry. Tritech Academy’s Autodesk Academic Partner status, real project exposure through Tritech Engineering, and structured placement support give students a clearer path from classroom training to an actual BIM role than a generic software course can offer. If you are ready to start, explore Tritech Academy’s course catalogue or contact the admissions team to find the specialization that fits your career goals.
Frequently Asked Questions
What is a BIM course and who should take it?
A BIM course teaches you to build and coordinate digital models of a building using software like Revit and Navisworks. It suits engineering students, architects, and drafters who want practical skills for architecture, civil, or MEP project coordination roles.
How long does BIM training usually take to complete?
Foundational BIM training typically runs eight to sixteen weeks, while diploma style programs with internships can extend to six months. Duration depends on whether the course includes only software training or also applied project modeling and placement preparation.
Does a BIM course include Autodesk certification?
Not every BIM course includes certification. Programs run by an official Autodesk Academic Partner, like Tritech Academy, typically bundle certification into the curriculum, while generic software classes may require paying separately for an exam.
What is the difference between BIM for Architecture and MEP Integrated BIM?
BIM for Architecture focuses on design intent, visualization, and construction documentation, while MEP Integrated BIM covers coordinated HVAC, electrical, and plumbing modeling. Architecture BIM leans design heavy, while MEP BIM emphasizes clash detection.
Can civil engineering graduates take a BIM course without prior software experience?
Yes, most BIM for Civil Engineers programs assume structural engineering knowledge rather than prior software experience. Tritech Academy’s civil BIM course starts with modeling fundamentals. Read more about the academy’s teaching approach on the About Tritech Academy page.
What software will I learn in a BIM course?
Most BIM courses teach Revit for model authoring, Navisworks for clash detection and coordination, and AutoCAD for teams still working in 2D. Some programs also introduce point cloud scanning for renovation projects.
Is placement support included in BIM training?
Placement support varies by institute. Programs connected to an active engineering firm, like Tritech Academy’s link to Tritech Engineering, often provide stronger placement outcomes than standalone training centers without industry hiring relationships.
How much can I earn after completing a BIM course in India?
Entry level BIM modeler salaries depend on city, specialization, and employer size. Earnings typically increase significantly after two to four years of experience, especially once you move toward BIM coordinator or BIM manager responsibilities.
What is the difference between a BIM modeler and a BIM manager?
A BIM modeler builds and updates digital models within their discipline. A BIM manager oversees coordination across architecture, structural, and MEP models, sets execution plans, and resolves clashes before construction begins.
Can I pursue internship opportunities alongside BIM training?
Yes, many BIM course structures pair classroom training with internship style project work. Tritech Academy also runs dedicated internship programs for civil engineers alongside its BIM courses.